
Kitchen Remodeling
Kitchen Island Installation & Layout Changes in North Reading, MA
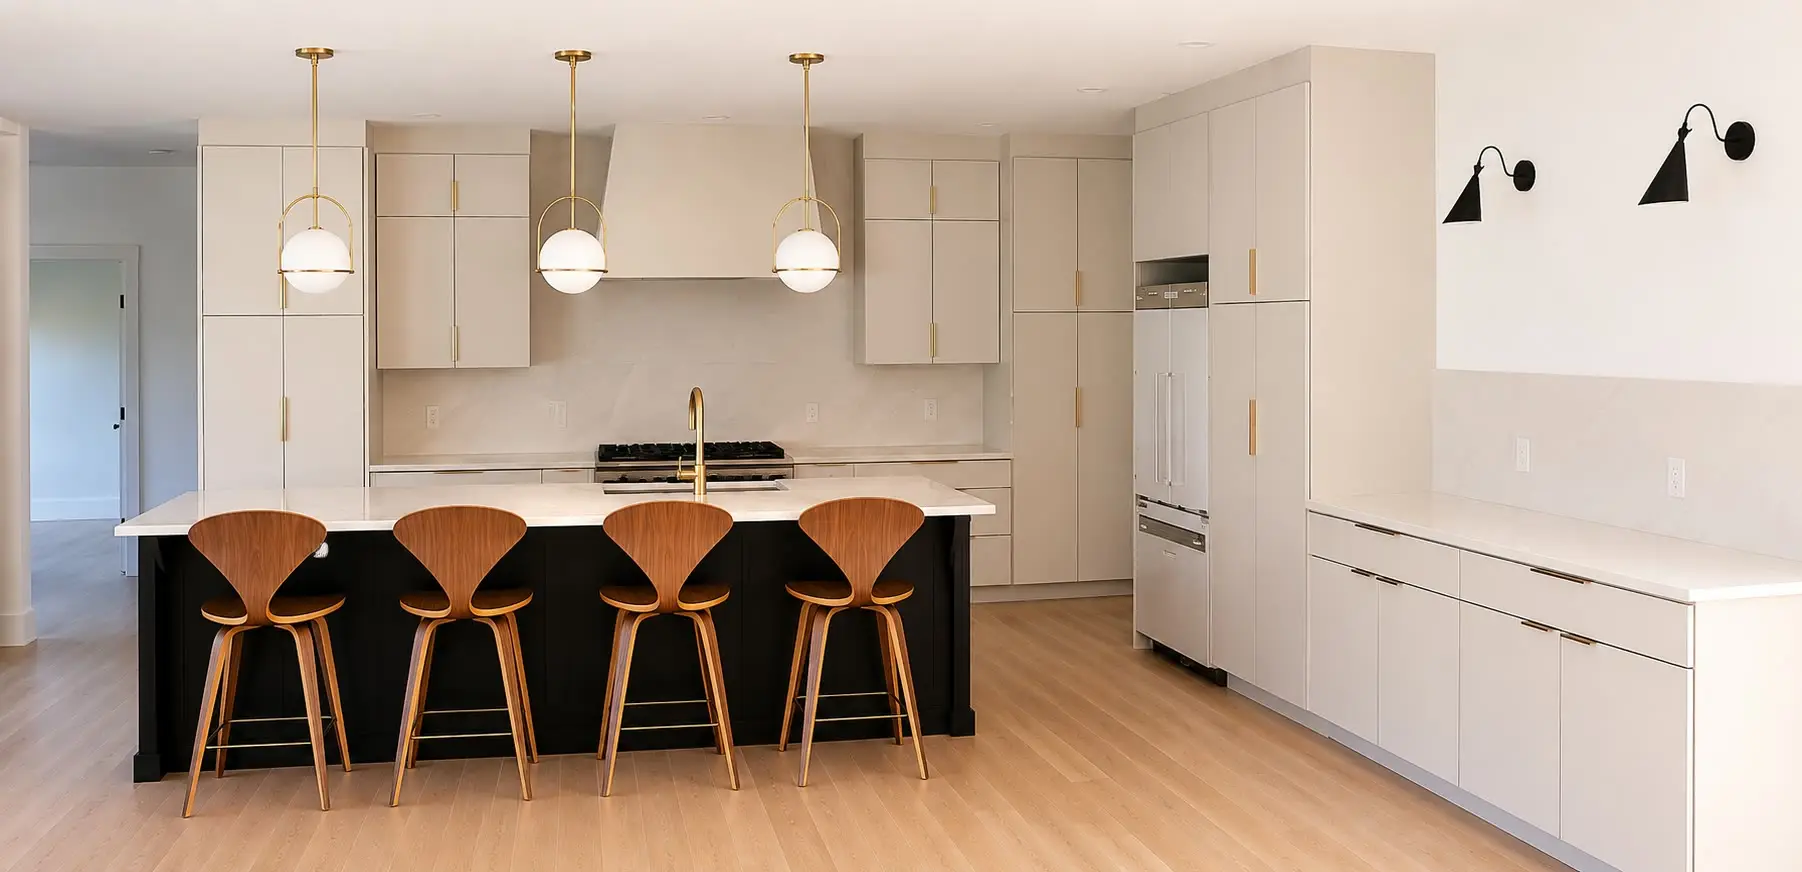
Kitchen island installation is the upgrade North Reading homeowners ask us about most, and for good reason. An island adds prep space, storage, and seating in one move. CJM Builders designs and installs kitchen islands and handles the layout changes that make them fit, serving North Reading, MA and the surrounding towns since 1992.
The catch: most older kitchens weren’t laid out with an island in mind. Getting one right usually means rethinking the room around it.
Why Add a Kitchen Island?
An island earns its space several ways at once:
- Prep and serving surface right where you need it, with seating on the other side
- Storage — deep drawers, a microwave shelf, or a second trash pull-out under the counter
- A social kitchen — kids do homework and guests gather while you cook, instead of standing in the doorway
- A workstation — add a prep sink or cooktop and the island becomes the kitchen’s command center
Islands also rank high with buyers, so the investment tends to hold its value when it’s time to sell.
Does Your Kitchen Have Room for an Island?
A workable island needs at least 36 inches of clearance on every side — 42 to 48 inches where two cooks work or where the dishwasher and oven doors swing. As a rule of thumb, a galley-style kitchen needs to be roughly 11 feet wide before even a narrow island fits comfortably.
Plenty of kitchens in town fall just short of that. That is a layout problem, and layout problems can be solved:
- Swap a peninsula for an island to open the traffic flow
- Relocate the refrigerator or pantry wall to free up floor space
- Open a non-essential wall to borrow square footage from a dining room
- Choose a right-sized island — a 24-inch-deep island with one row of seating often beats cramming in a 4-foot showpiece
We measure first and design around the clearances, so you never end up with an island that makes the kitchen harder to use.
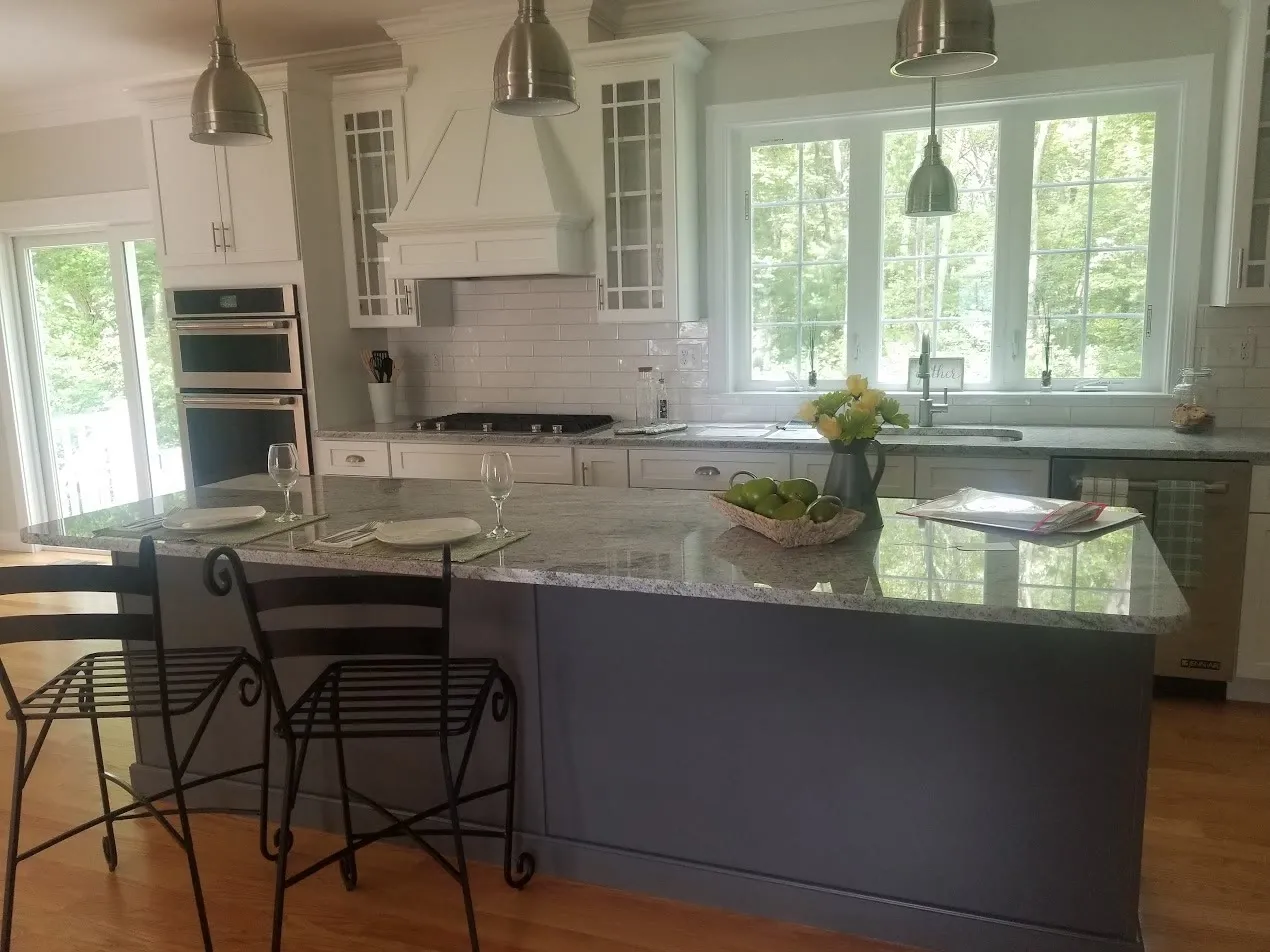
Layout Changes That Make Older Kitchens Work
The capes, colonials, and split-levels built around North Reading through the 1950s–70s came with small, closed-off kitchens designed for one cook and no audience. The work triangle is cramped, the doorways chop up the walls, and counter space runs out fast.
Our layout work fixes the bones of the room:
- Moving the sink, range, or refrigerator to create a real work triangle
- Removing or relocating interior walls — including load-bearing walls, with proper beams and engineering
- Widening doorways or closing off an extra door to gain usable wall
- Reworking dead corners with better cabinetry
Structural changes are designed to the Massachusetts State Building Code (780 CMR) and permitted through your town’s building department. If the plan grows into removing the whole wall to the living room or pushing the footprint outward, that becomes a kitchen expansion, and we handle those too.

What’s Involved in Installing an Island
A finished island is a small construction project, not a furniture delivery. Depending on your design, ours fold in electrical too — GFCI-protected outlets and circuits for small appliances, plus pendant or recessed lighting above; all wiring is permitted and inspected, with kitchen lighting and electrical updates brought in when the rest of the room needs them.
Most island-and-layout projects take two to six weeks of construction, depending on how much moves. We keep the work zone contained so the rest of the house stays livable.
Every island we build can include
- Cabinetry and countertop — island base cabinets, panels, and a counter with the right overhang for seating
- Plumbing — supply and drain lines routed for a prep sink or dishwasher; with full basements common in North Reading homes, running new lines is usually far simpler than it would be on a slab
- Ventilation — a properly ducted hood if the cooktop moves to the island
- Flooring patches — repaired and blended where old cabinets or walls came out
Part of a Bigger Wishlist?
This page covers one piece of our broader kitchen remodeling services — if the island is part of a bigger wishlist, we’ll help you sequence it sensibly.
Wondering whether your kitchen can take an island? We’ll measure, talk through your layout, and give you straight answers. CJM Builders serves Andover, Middleton, North Reading, Reading, Wakefield, Wilmington, and surrounding towns — licensed, insured, and local for over 30 years.
Frequently Asked Questions
How much space do you need for a kitchen island?
Leave at least 36 inches of walkway on all sides of the island, and 42 to 48 inches in busy work zones. Most kitchens need to be about 11 feet wide or more for an island to fit well. If yours is tighter, a peninsula or a modest layout change can usually get you there.
How much does it cost to add a kitchen island?
Most kitchen islands run $4,000 to $8,000 installed, while custom islands with plumbing and electrical typically land between $6,000 and $10,000 or more. The drivers are size, countertop material, and whether sink or cooktop lines have to move. You’ll get a firm number in your design, before work starts.
Can you move the sink or stove during a kitchen remodel?
Yes — relocating the sink, range, or refrigerator is routine layout work. Cost depends on how far lines have to travel and what’s underneath; the full basements in most North Reading-area homes make rerouting plumbing and wiring much easier than in slab-built houses. Gas range moves are handled by licensed professionals and inspected.
How do I know if my kitchen wall is load-bearing?
You can’t tell reliably from looking — walls that run perpendicular to the joists above are often carrying weight. We assess the framing before any design is final. Load-bearing walls can almost always come out; they just need an engineered beam, posts with solid footing, and a building permit.