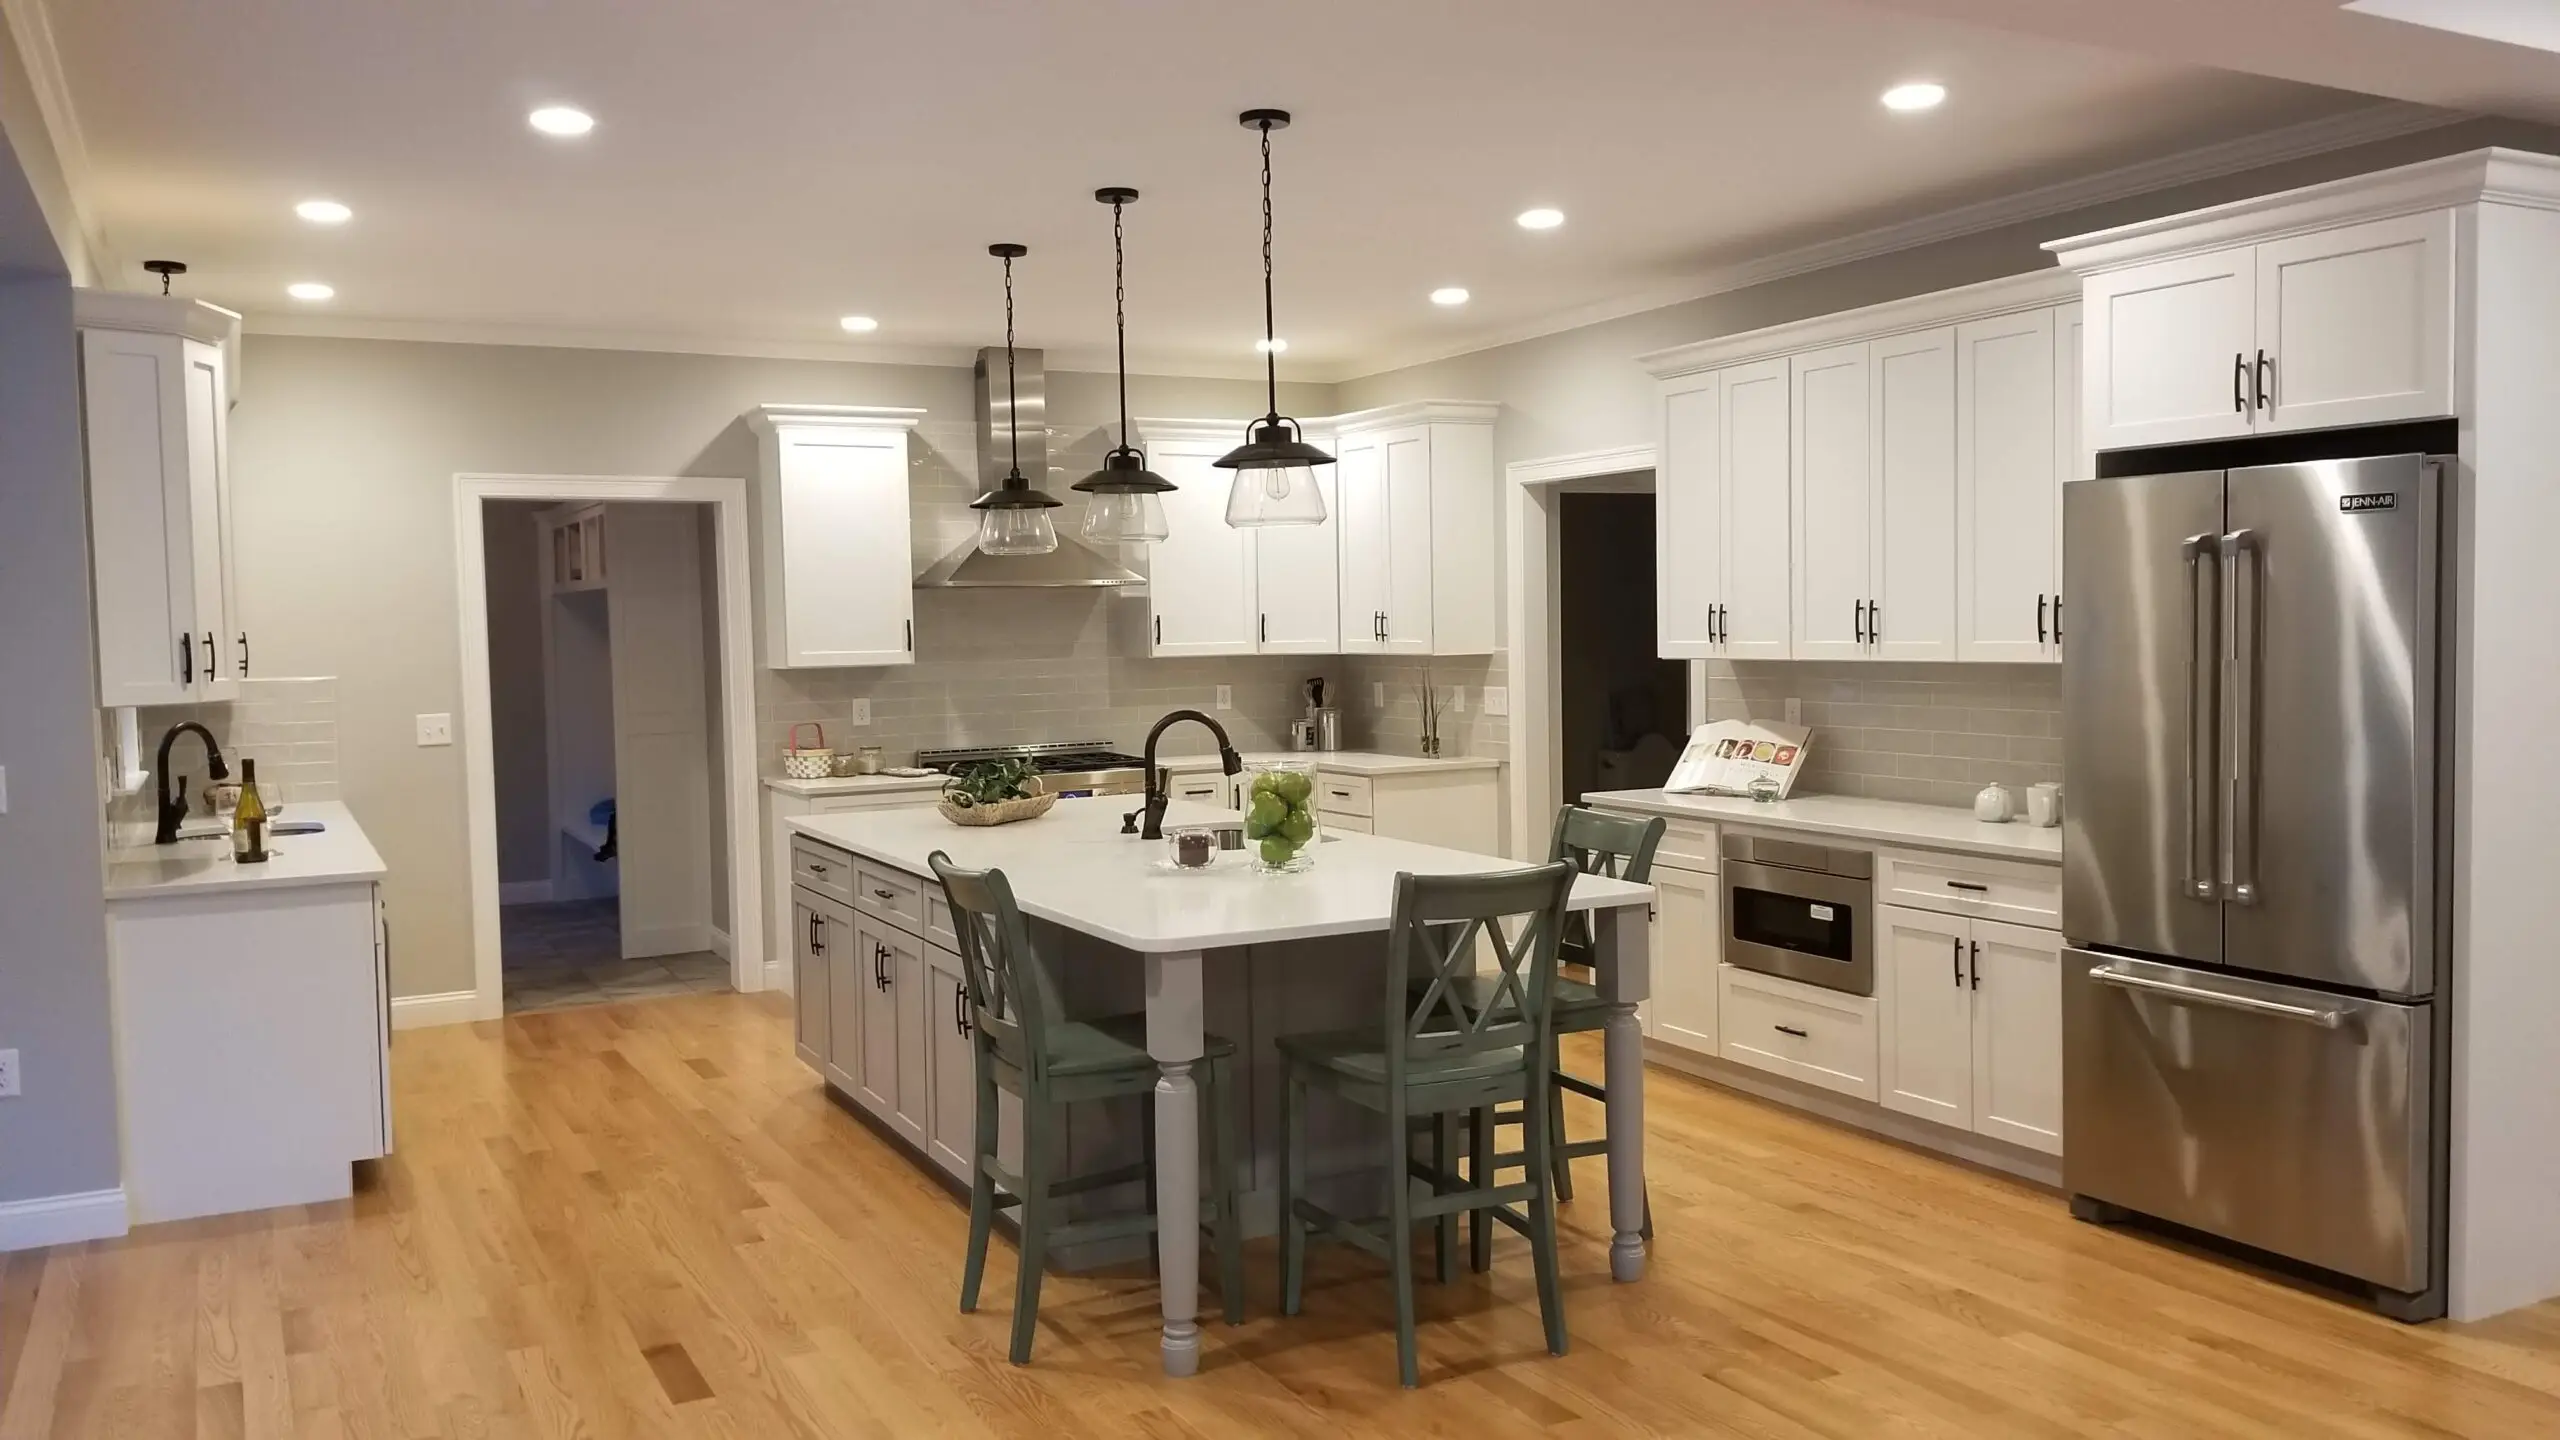
Choosing finishes from a screen is guesswork. At the CJM Builders Design Center & Showroom at 126 Main St Unit 5 in North Reading, you can hold the cabinet door, run your hand over the countertop, and compare tile under real light — then watch your whole project come together in a 3D rendering before construction ever begins.
What You'll Find in Our Showroom
Our Design Center brings your project’s material decisions into one room. Side by side, you can compare:
- Cabinetry styles and door profiles
- Countertop materials, from granite to quartz
- Tile for backsplashes, floors, and shower surrounds
- Flooring options
- Sinks, taps, and plumbing fixtures
- Lighting, hardware, and paint colors
Seeing materials together matters. A countertop that looks perfect online can clash with your cabinet color in person. In the showroom, you make those calls with the actual samples in hand, and with a CJM team member who knows how each material installs, wears, and cleans.
See Your Project in 3D Before We Build
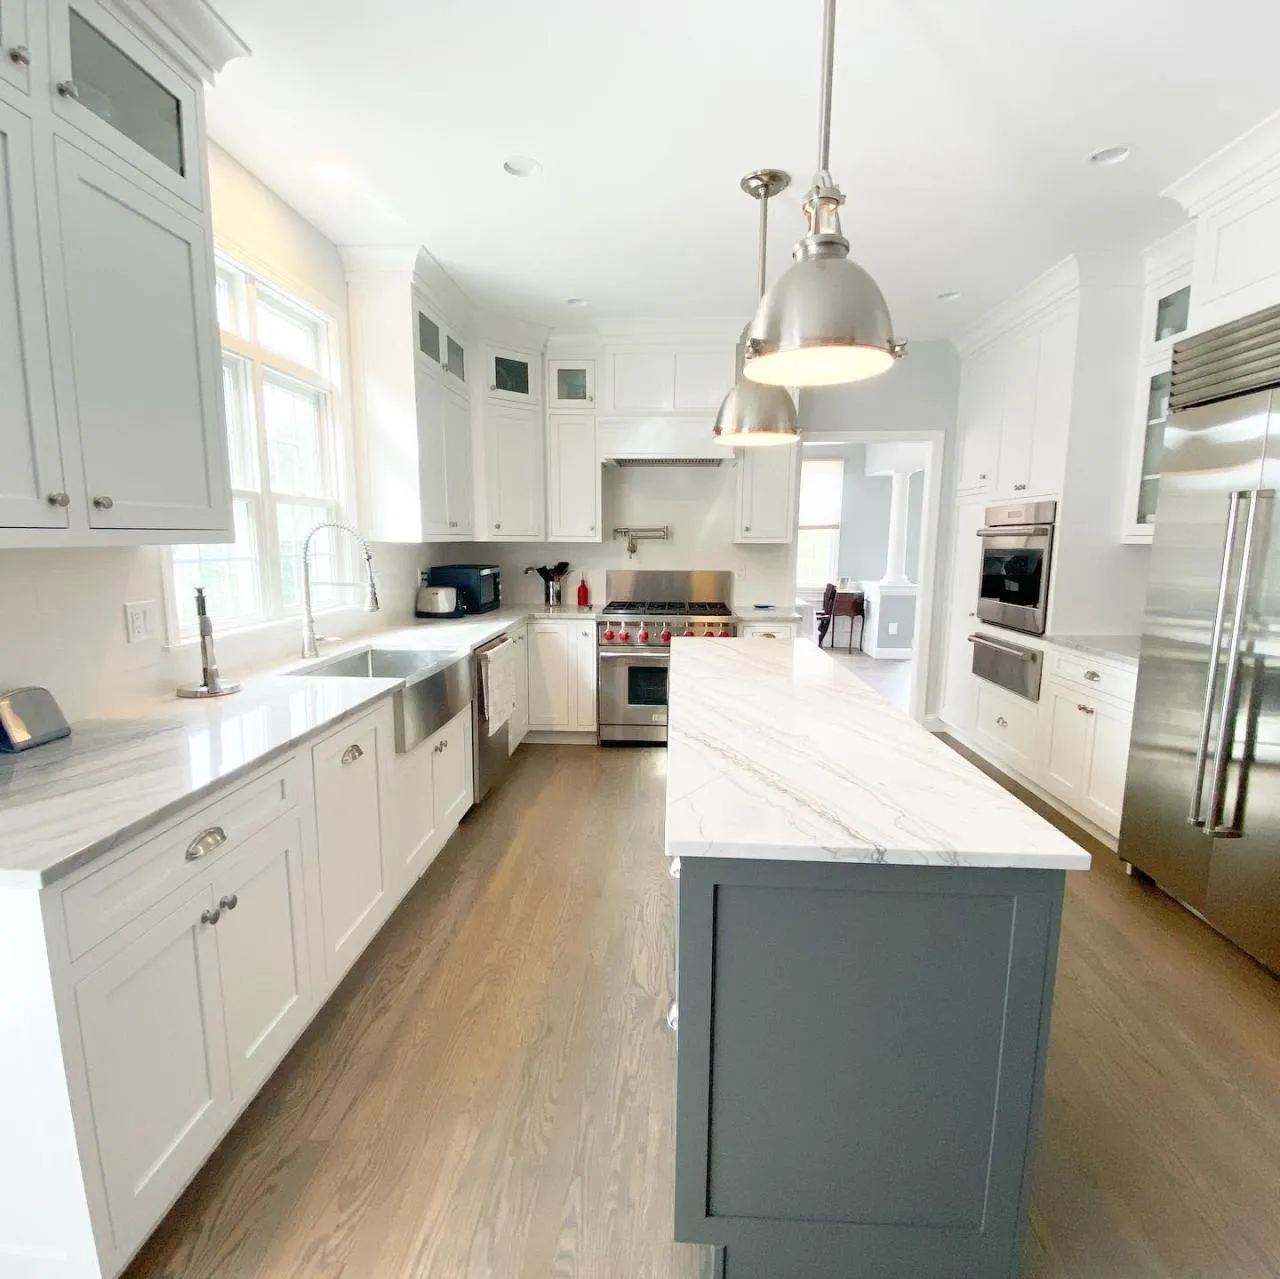
Our design team starts by listening. We meet with you to understand how you want a space to function, what your day-to-day looks like, and which styles fit your taste. Then we develop the design and present a full 3D view of your new kitchen, bath, or addition — so you can walk through your decisions before we build a thing.
Because CJM Builders is design-build, the team that designs your project is the same team that constructs it. Nothing gets lost in translation between a designer’s drawing and a builder’s reality. It’s one plan, one team, one standard — for kitchen remodels, bathroom renovations, home additions, and commercial spaces alike.

Where the Showroom Fits in Our Five-Step Process
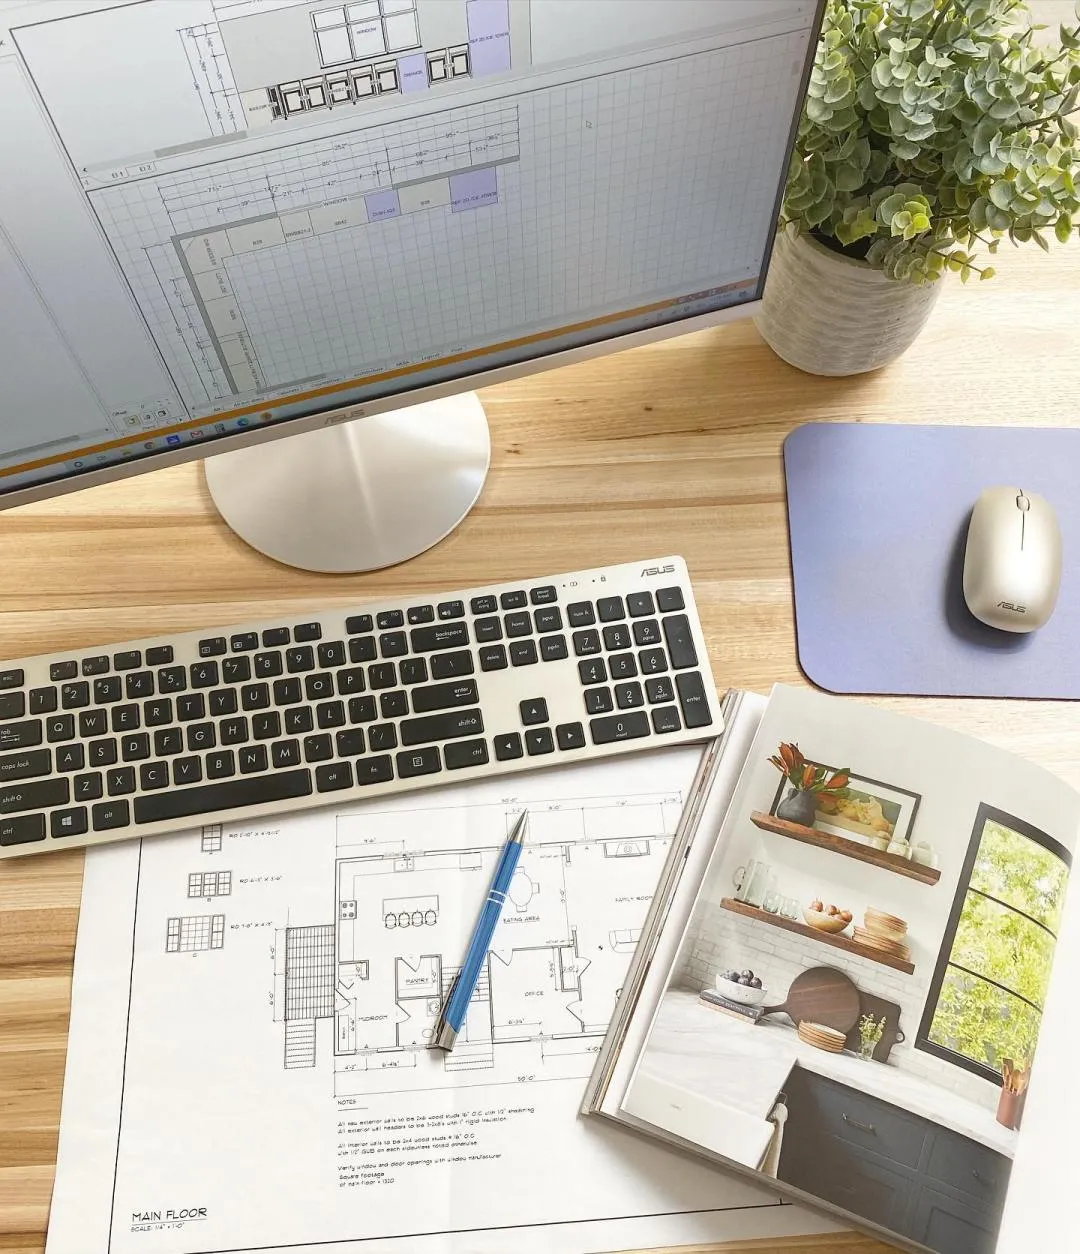
The Design Center powers the two planning steps of our White Glove Five-Step Process™ — the moment your project moves from idea to a plan you can see.
-
Step 2: Strategize
We develop your design, review feasibility, and build the preliminary budget — this is where the 3D renderings take shape.
-
Step 3: Solidify
You make final material and finish selections in the showroom, locking in every detail before construction begins.
That order is deliberate. When selections are made early and in person, there are no mid-project surprises, no rushed substitutions, and no waiting on a backordered faucet while your bathroom sits open. You can read about all five steps on our About page.
Plan Your Visit
You’ll find us at 126 Main St Unit 5, North Reading, MA 01864 — easy to reach from Reading, Andover, Middleton, Wakefield, Wilmington, and surrounding towns.
Hours: Mon–Fri 7:30am–4:00pm
Call (978) 649-7300 or contact us online to schedule your showroom visit.
CJM Builders Inc.
126 Main St Unit 5, North Reading, MA 01864
Open in Google Maps (opens in a new tab)Frequently Asked Questions
Do I need an appointment to visit the showroom?
Scheduling ahead is the best way to visit — it guarantees a design consultant is available to walk the showroom with you and answer project questions. Call (978) 649-7300 or book online.
What should I bring to a design appointment?
Bring rough room measurements, a few photos of your current space, and any inspiration images you've saved. A ballpark budget helps too. Rough numbers are fine, because we take exact measurements during the Survey step.
Do you charge for design services?
Design development and 3D renderings are part of our Five-Step Process once you move forward with a project, and we review the full investment with you before anything is signed. You will have a written estimate first, so you know the numbers before design work begins.