Custom Homes Since 1992
Our New Home Services
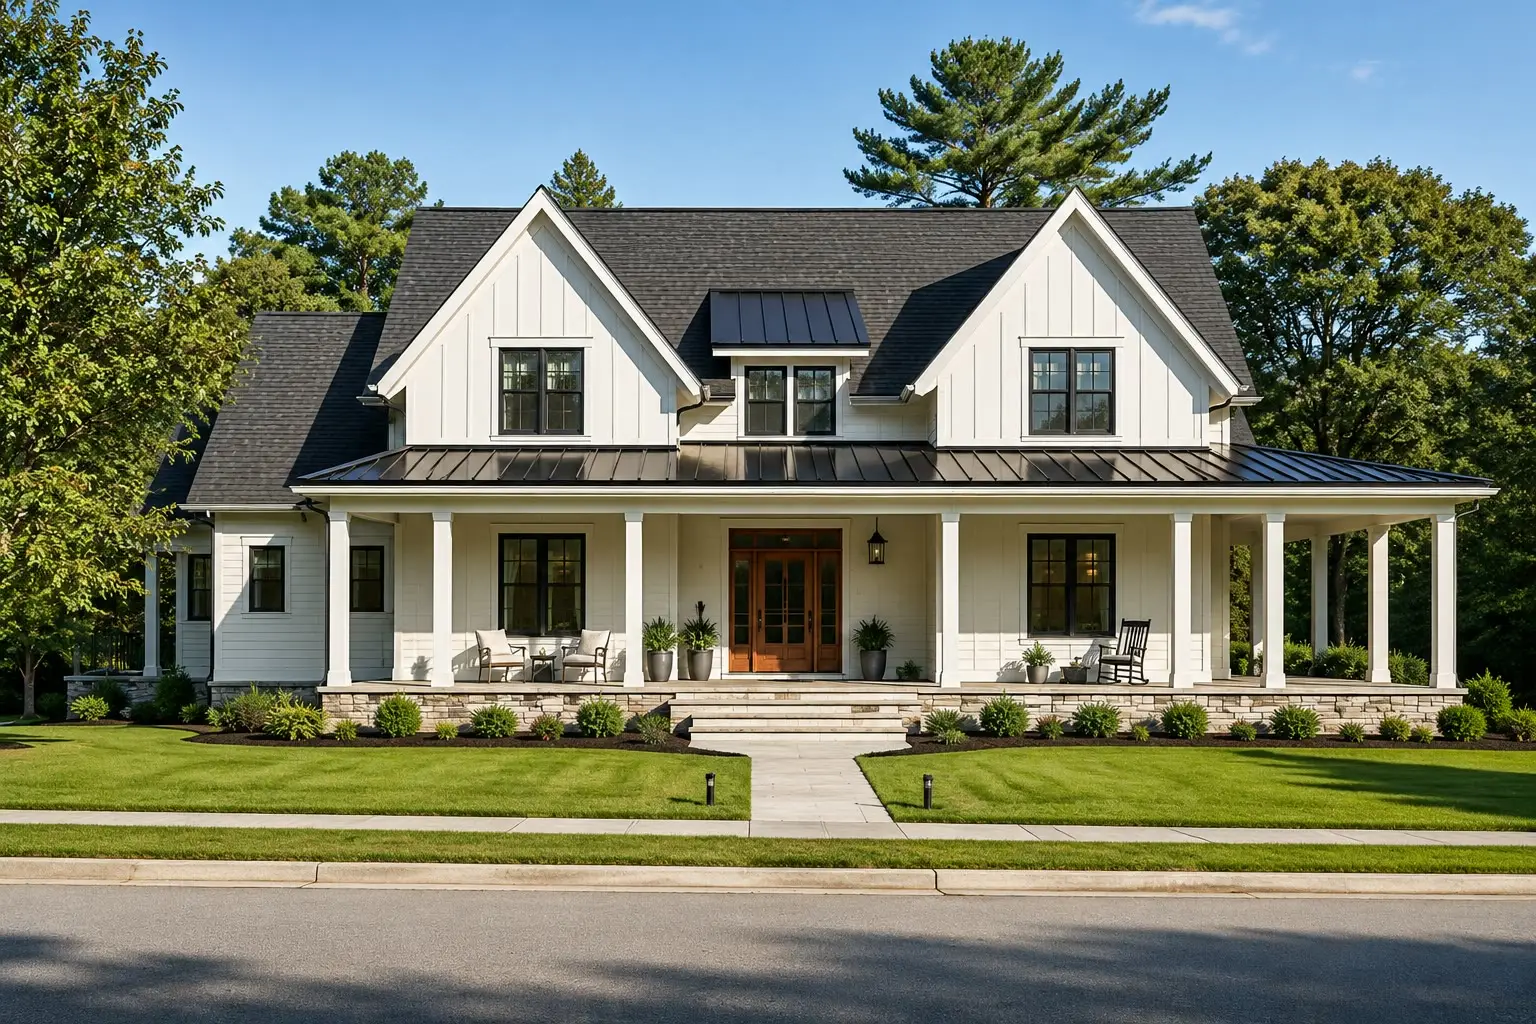
CJM Builders is a custom home builder in North Reading, MA, and we have built new homes here and in the surrounding towns since 1992. Some clients come to us with a lot they own. Others come with a house that has reached the end of what a remodel can fix, and we take it down and build the home they actually want on the same ground. Either way, you get full control over every detail, from the floor plan and the position of the house on the lot to the trim in the last bedroom.
We are a design-build company. The team that draws your home in 3D at our Design Center & Showroom on Main Street is the team that frames it, so nothing gets lost between the plan and the build. And because our office is in North Reading, you can stop in, see your selections in person, and get an answer from someone who knows the town.
There are two ways to work with us on a new home:
Custom Home Construction
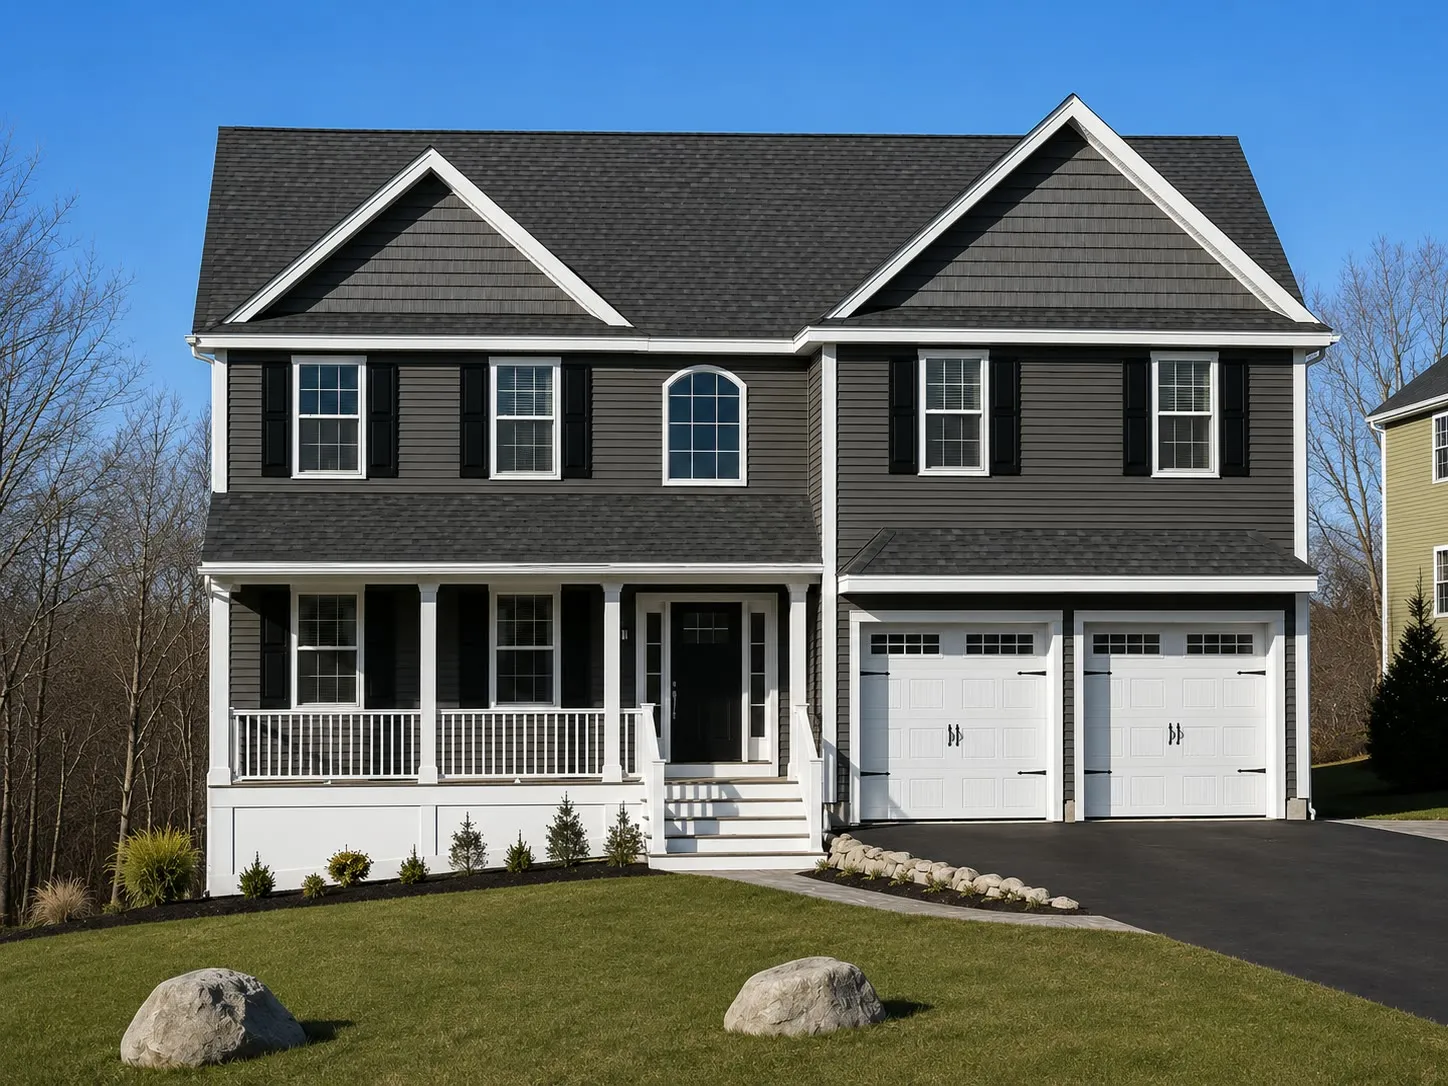
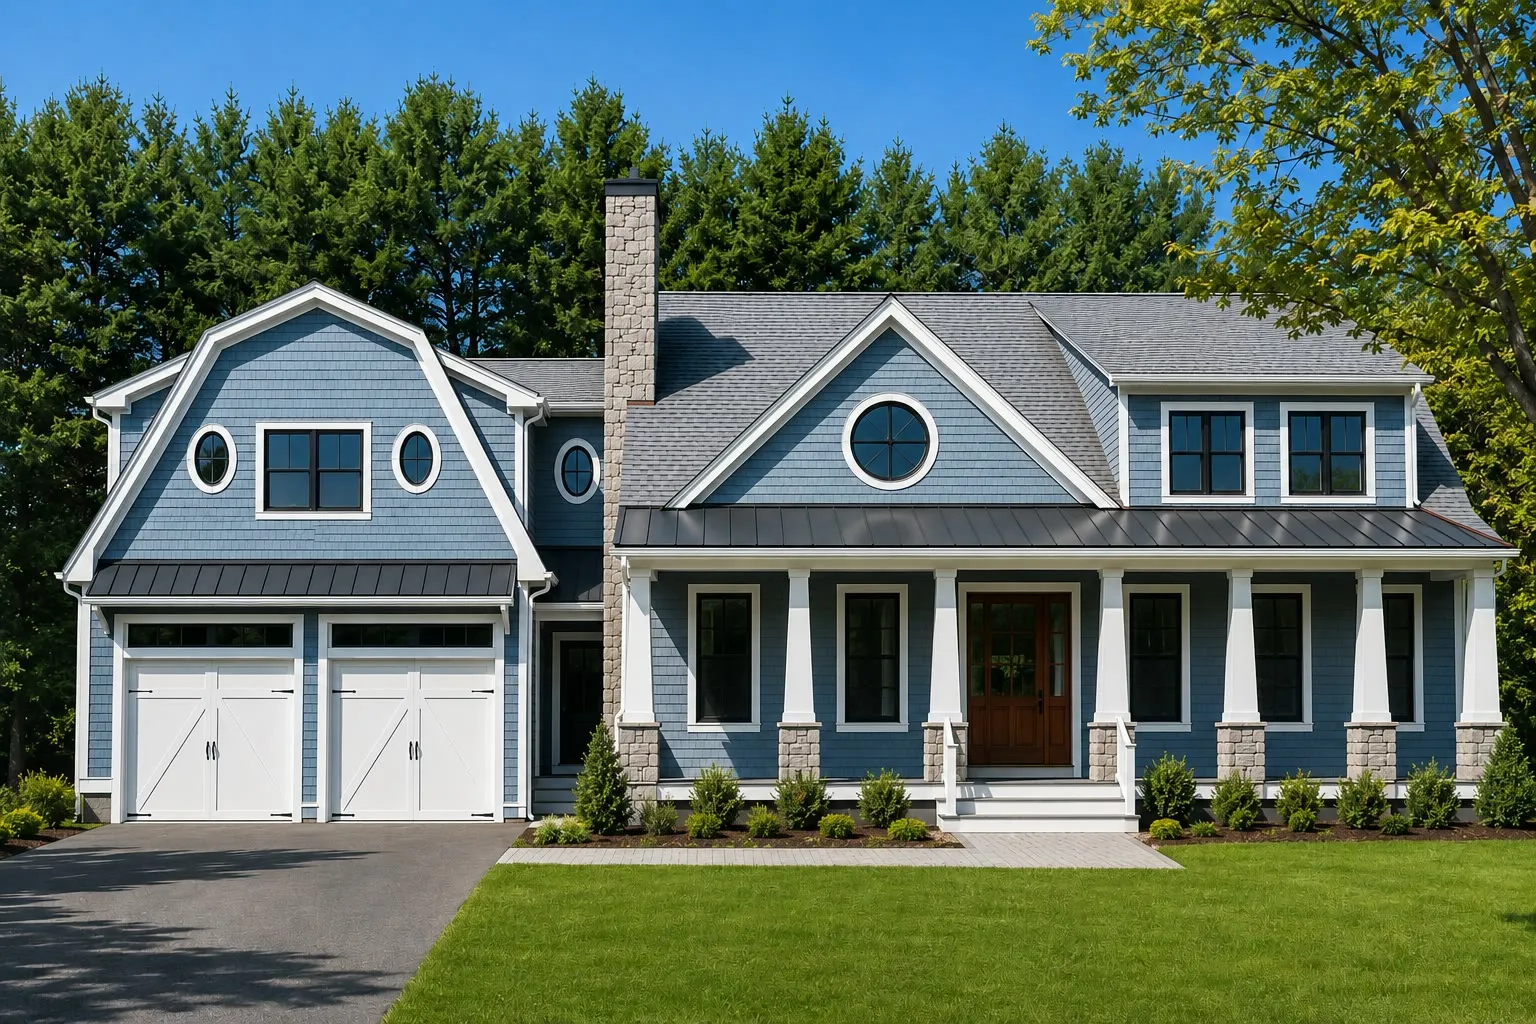
Custom home construction is the full job: site work, foundation, framing, systems, finishes, and every permit and inspection in between. We build on open lots and on lots where an existing house is coming down, and we manage the whole project under one roof, so you deal with one team and one schedule. Read how our custom home construction in North Reading works, from the first site walk to the day you move in.
Design-Build Homes
Design-build means one company designs and builds your home. You sit down with our design team, we develop the plan and present it in 3D, and you make your material and finish selections in our showroom before construction starts. The same people then build what they drew. Learn what to expect from a design-build home builder in North Reading and why it keeps budgets and schedules honest.
Build New or Add On?
Plenty of tired houses do not need to come down. If the foundation and framing are sound and you need more room, a well-planned addition is often the better investment, and we build a lot of them. A teardown makes sense when the house has outlived its layout, its systems, and its structure all at once, or when you want a home the existing footprint can never become. We will look at your house and your lot and tell you straight which path fits. If adding on turns out to be the answer, our home addition contractors take it from there.
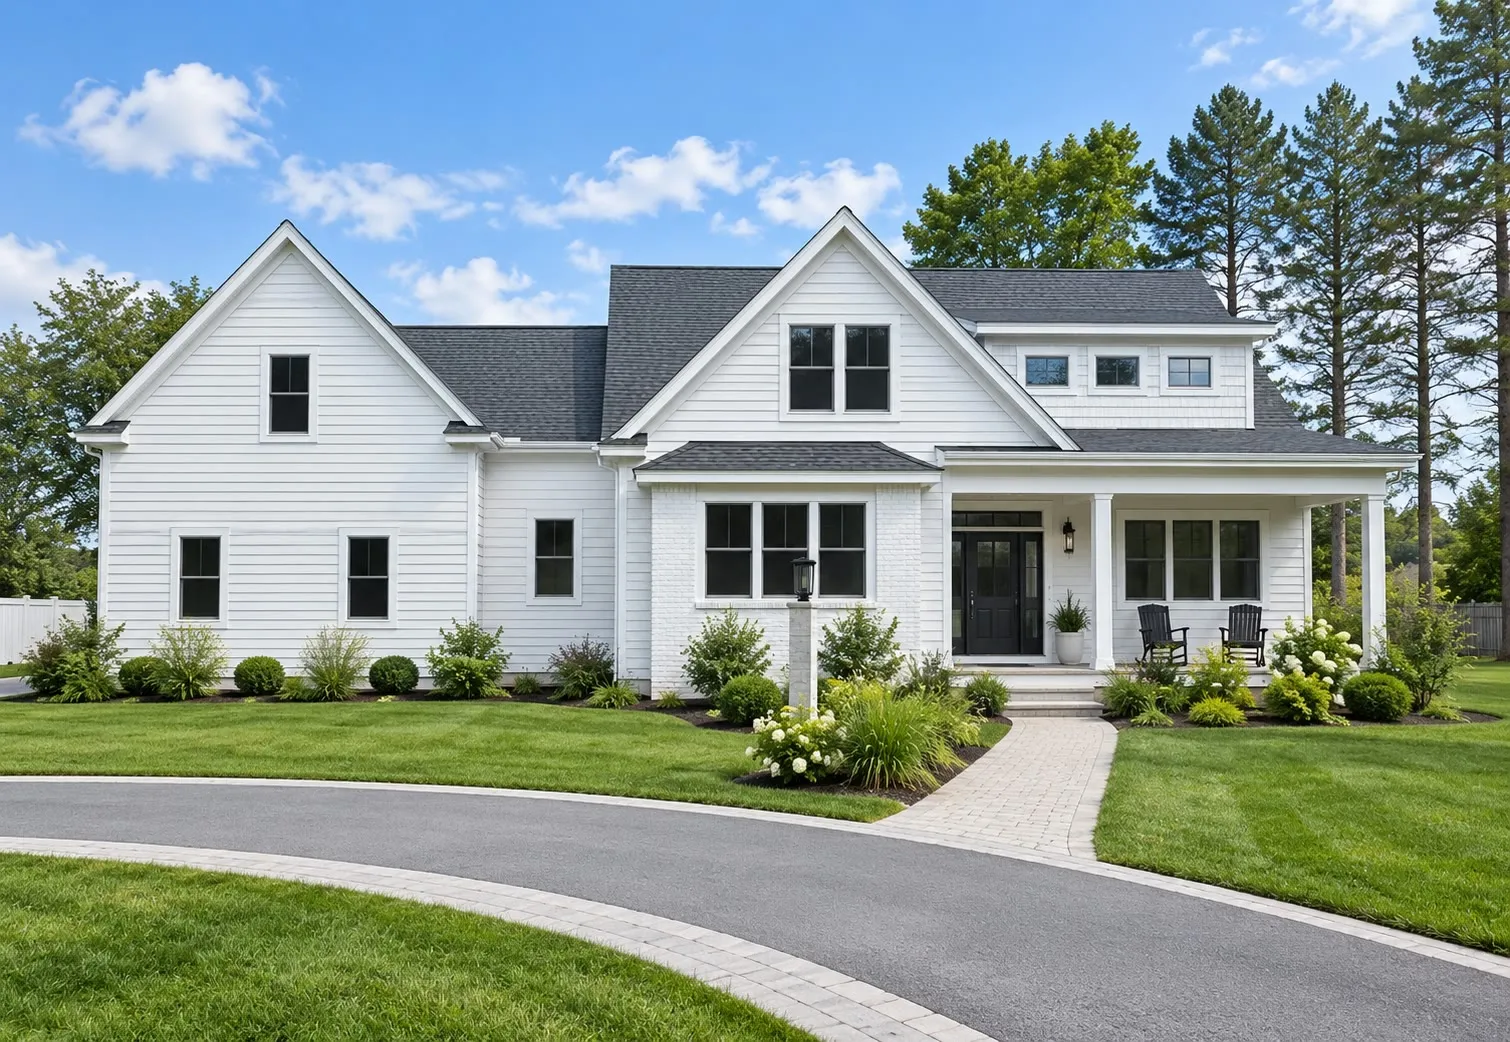
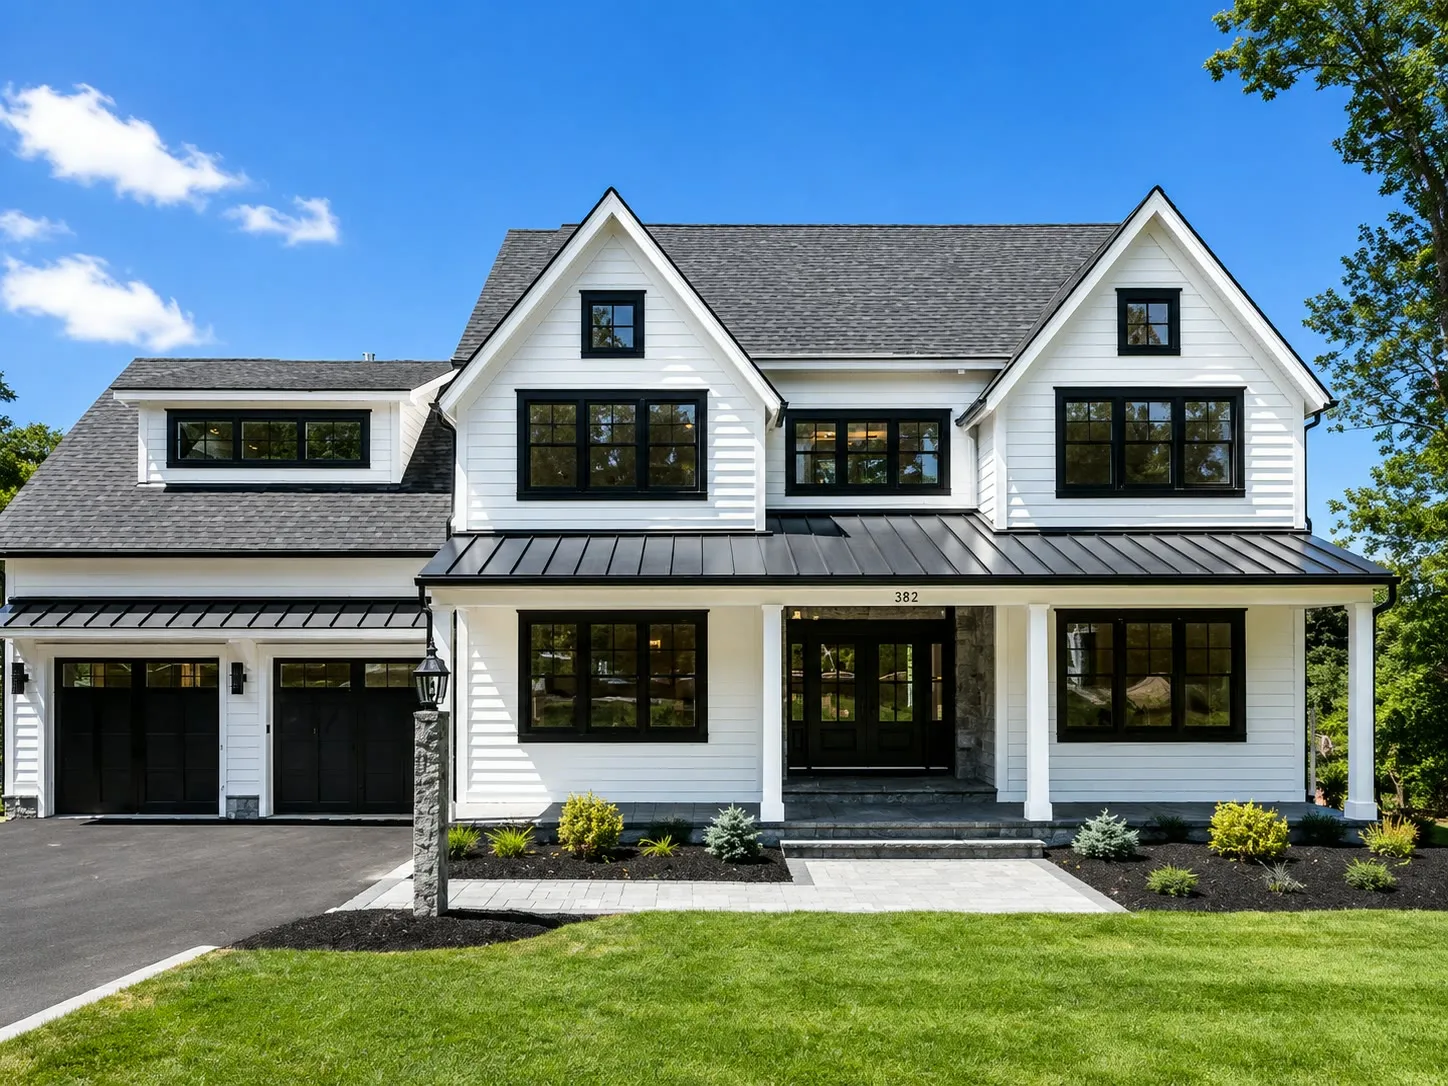
Building a New Home in North Reading: What to Know
Most of North Reading’s housing went up during the 1950s building boom, and those ranches, capes, and split-levels are now seventy years old. When a new home replaces one of them on the same lot, the lot sets the rules. Zoning setbacks and lot coverage limit where the new house can sit. Most of town runs on private septic, and Title 5 ties the bedroom count of a new home to what the septic system can handle. Property near Martins Pond, the Ipswich River, the Skug River, or the wetlands around Bear Meadow may need Conservation Commission review before anything is built.
Inside the Center Village Historic District near the Town Common, demolition and new exterior work also go before the Historic District Commission. We identify all of this during the Survey step and build it into the schedule, and we pull every permit ourselves through the North Reading building department. The same approach travels to Middleton’s half-acre lots, Wilmington’s newer colonial neighborhoods, and the rest of the towns we serve.
From Showroom to Move-In
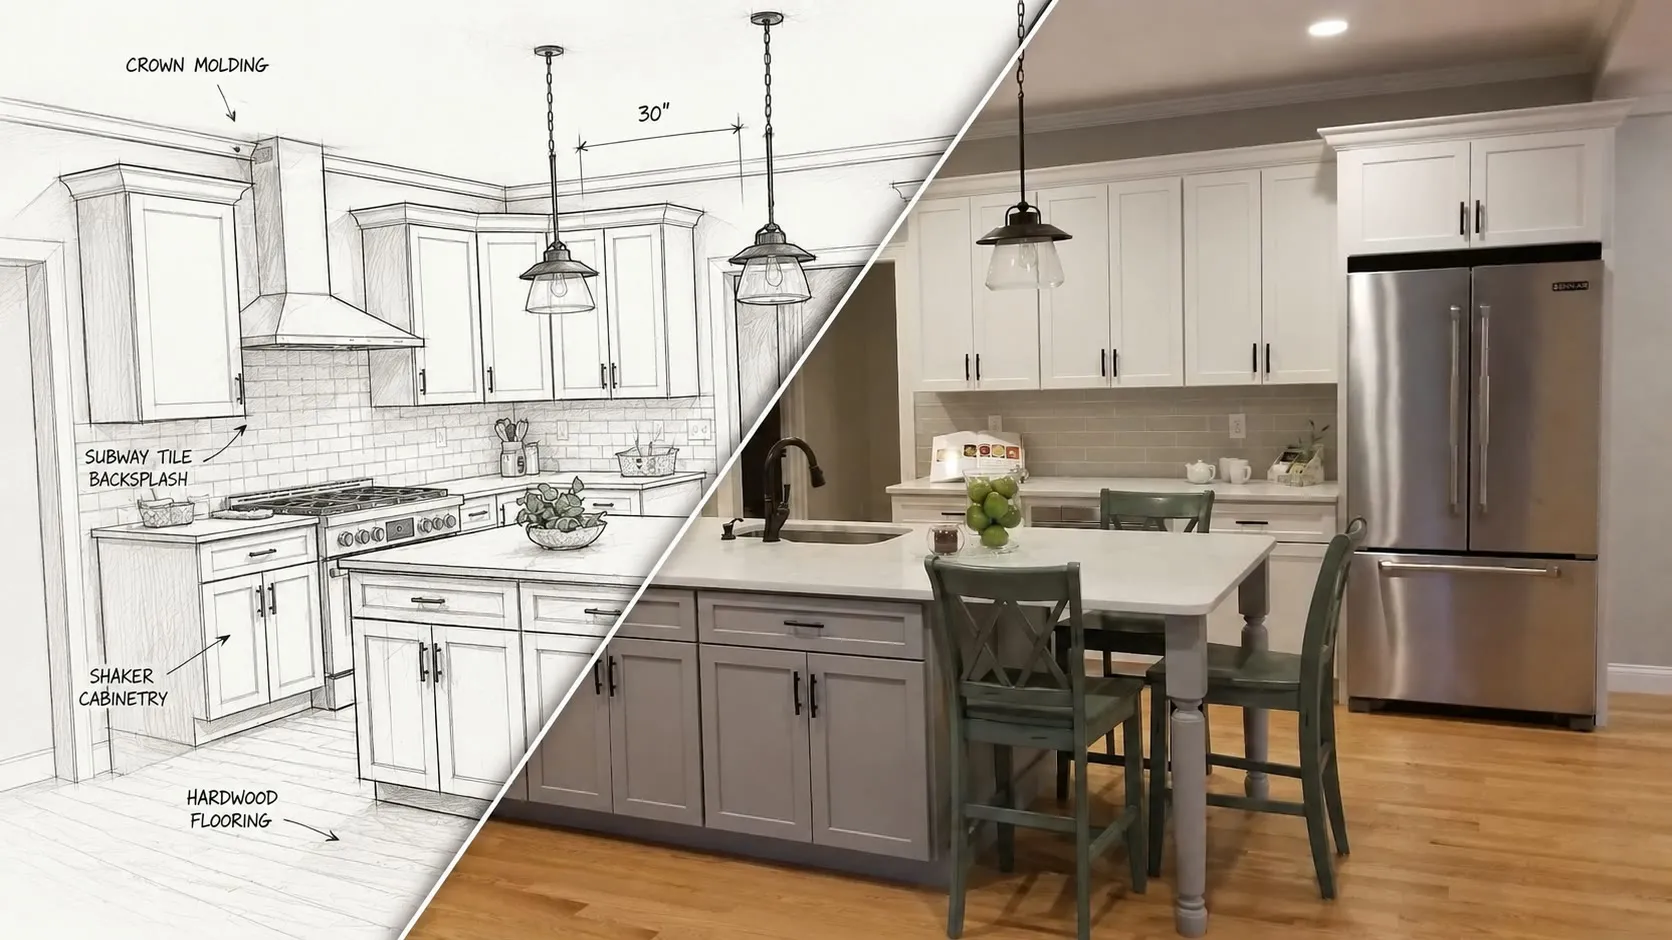
A new home means hundreds of selections, and we make them easier by putting the materials in front of you. At our Design Center & Showroom at 126 Main St Unit 5, you can compare cabinet doors, countertops, tile, flooring, fixtures, and hardware side by side, then see the whole house come together in a 3D rendering before the foundation is poured. Decisions made early, in person, are what keep a new build on budget. Plan a visit to our Design Center & Showroom when you are ready to start.
The White Glove Five-Step Process for New Homes
Every new home follows the same White Glove Five-Step Process™ that guides our remodels:
-
Step 1: Survey
We walk your lot or your existing house, review what the town will require, and set goals and budget expectations.
-
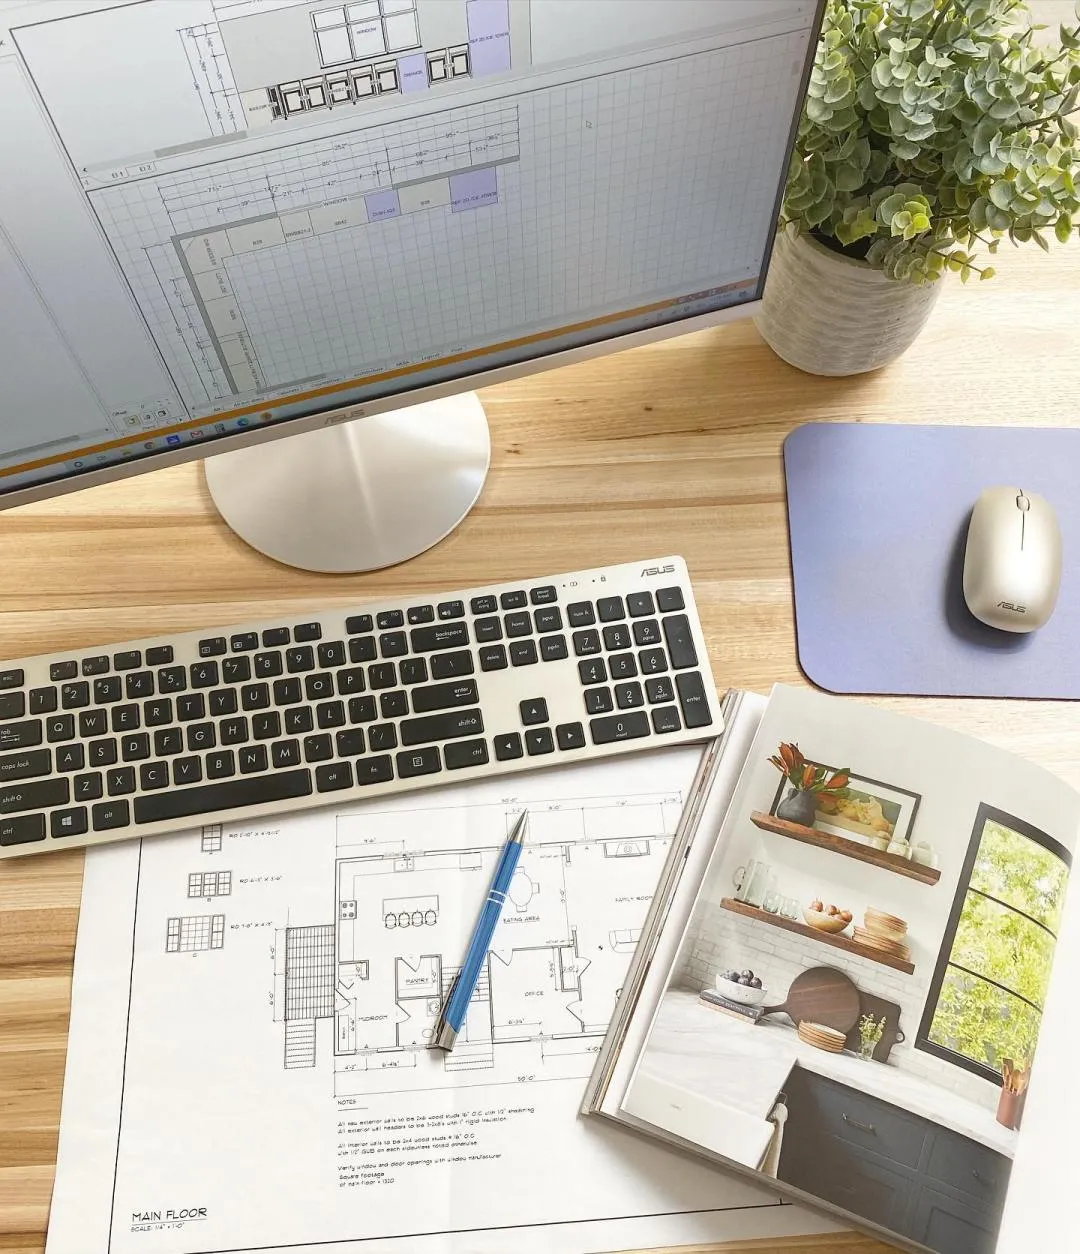
Step 2: Strategize
Design development, feasibility review, preliminary budgeting, and schedule planning come together in one plan.
-
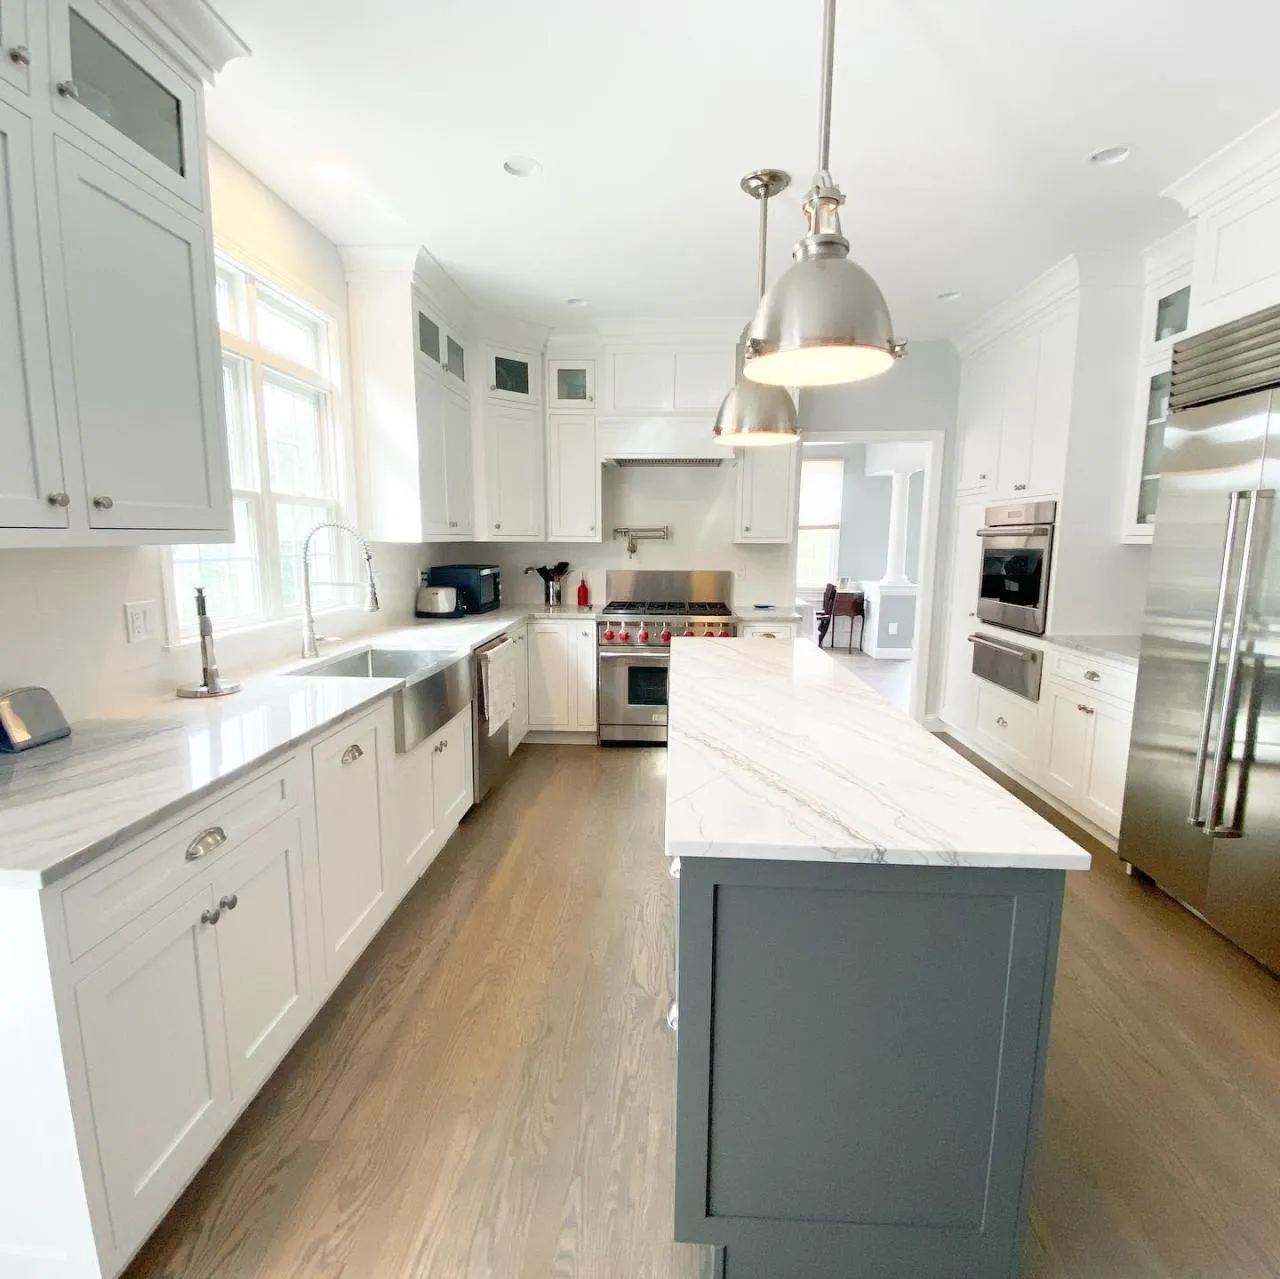
Step 3: Solidify
Final selections, construction documents, the schedule, and the full investment are locked before anything is signed.
-
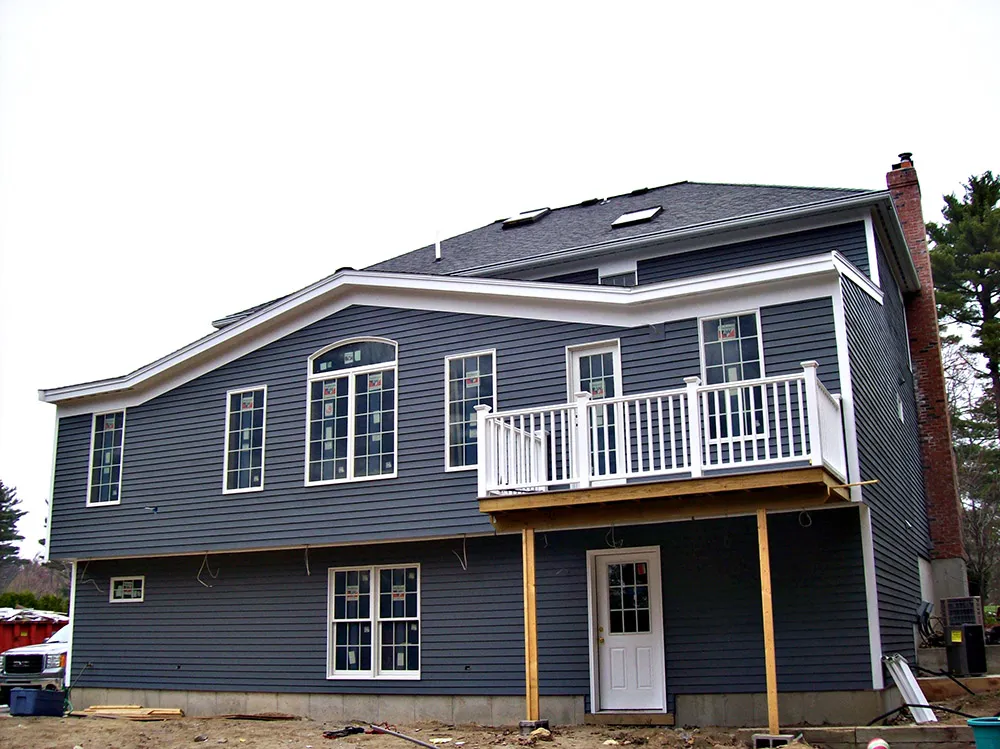
Step 4: Secure
Transparent pricing, detailed documentation, written change orders, and ongoing communication protect your investment through construction.
-
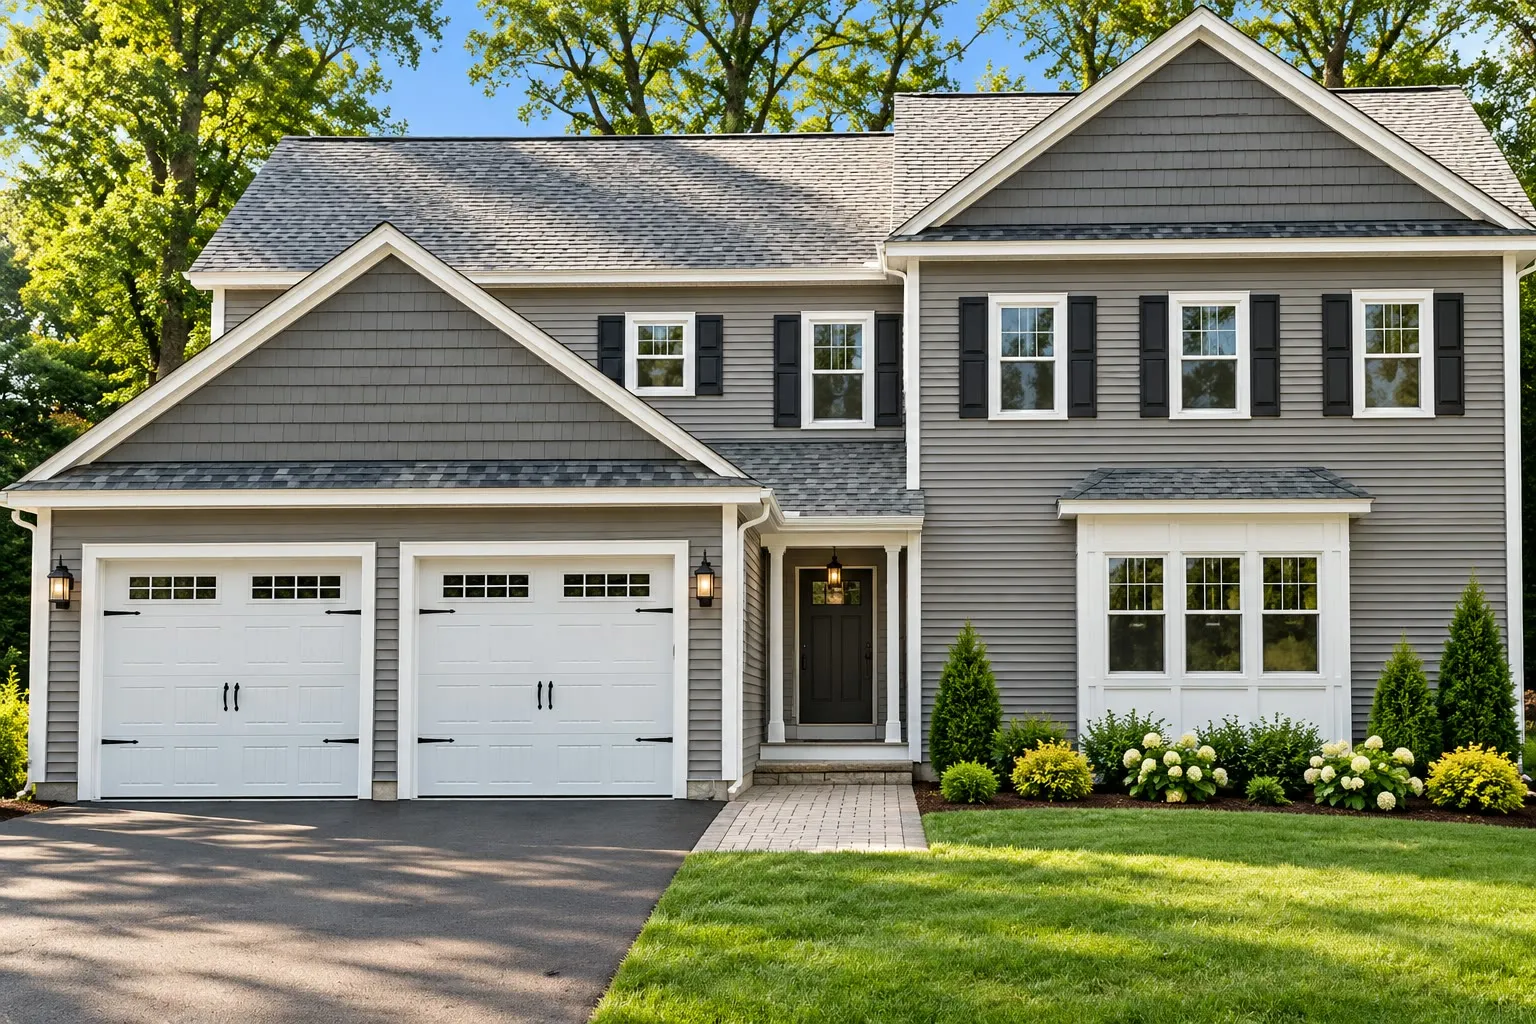
Step 5: Showcase
We inspect the finished home, walk it with you, and close out every punch-list item.
On day one you meet the team that will carry the project through, and you always know what comes next.

Start Your Project
Design-build under one roof since 1992. Ask about 0% financing for 21 months through our partner, Hearth.
Areas We Serve
CJM Builders builds custom homes in North Reading and these nearby towns in northern Middlesex and southern Essex counties:
Why Choose CJM Builders to Build Your Home
- Design-build under one roof. The people who design your home are the people who build it.
- Since 1992. More than 30 years of building and remodeling across Middlesex and Essex counties.
- Licensed and insured, with every permit and inspection handled for you.
- A showroom you can visit. Selections happen in person on Main Street in North Reading.
- Financing. Ask about 0% interest for 21 months (opens in a new tab) through our partner, Hearth.
Frequently Asked Questions
Can you build a new home on a lot I already own?
Yes. Building on a lot you own is one of the two ways we start a new home. We survey the lot first, check setbacks, septic requirements, and any wetland buffers, and design the house around what the land allows.
Can you tear down my existing house and build new on the same lot?
Yes. Replacing an aging house on a lot you already own is one of the two ways we start a new home. We handle the demolition permit, any Historic District or Conservation Commission review the property needs, and the design and construction of the new home as one project.
Is it better to build new or renovate?
It depends on the house. Renovating keeps your foundation and framing and usually costs less, and an addition can add the room you need. Building new makes sense when the layout, systems, and structure have all run their course, or when you want a home the existing house can never become. You pick the sizes of your rooms, the floor plan, the position on the lot, and every finish, and new systems go in from day one.
Do I need my own architect?
No. CJM Builders is design-build, so our team develops the design, presents it in 3D, and builds it. If you already have drawings, bring them to the first meeting.
What does a custom home cost?
It depends on the size of the house, the site, and the finishes you choose, so we do not quote a number before we have seen the lot and talked through the plan. You get a detailed written estimate during the Solidify step, before anything is signed, and 0% financing for 21 months is available through Hearth.
Who handles the permits?
We do. We pull every permit through the North Reading building department, which uses the town’s online PermitEyes portal, and we manage any Conservation Commission or Historic District Commission review as part of the Secure step.
Start Your New Home
Tell us about the lot you own or the house you are ready to replace, and we will lay out a realistic plan.
Call (978) 649-7300 or contact us online to set up a project meeting at our North Reading showroom.