What We Build in Reading
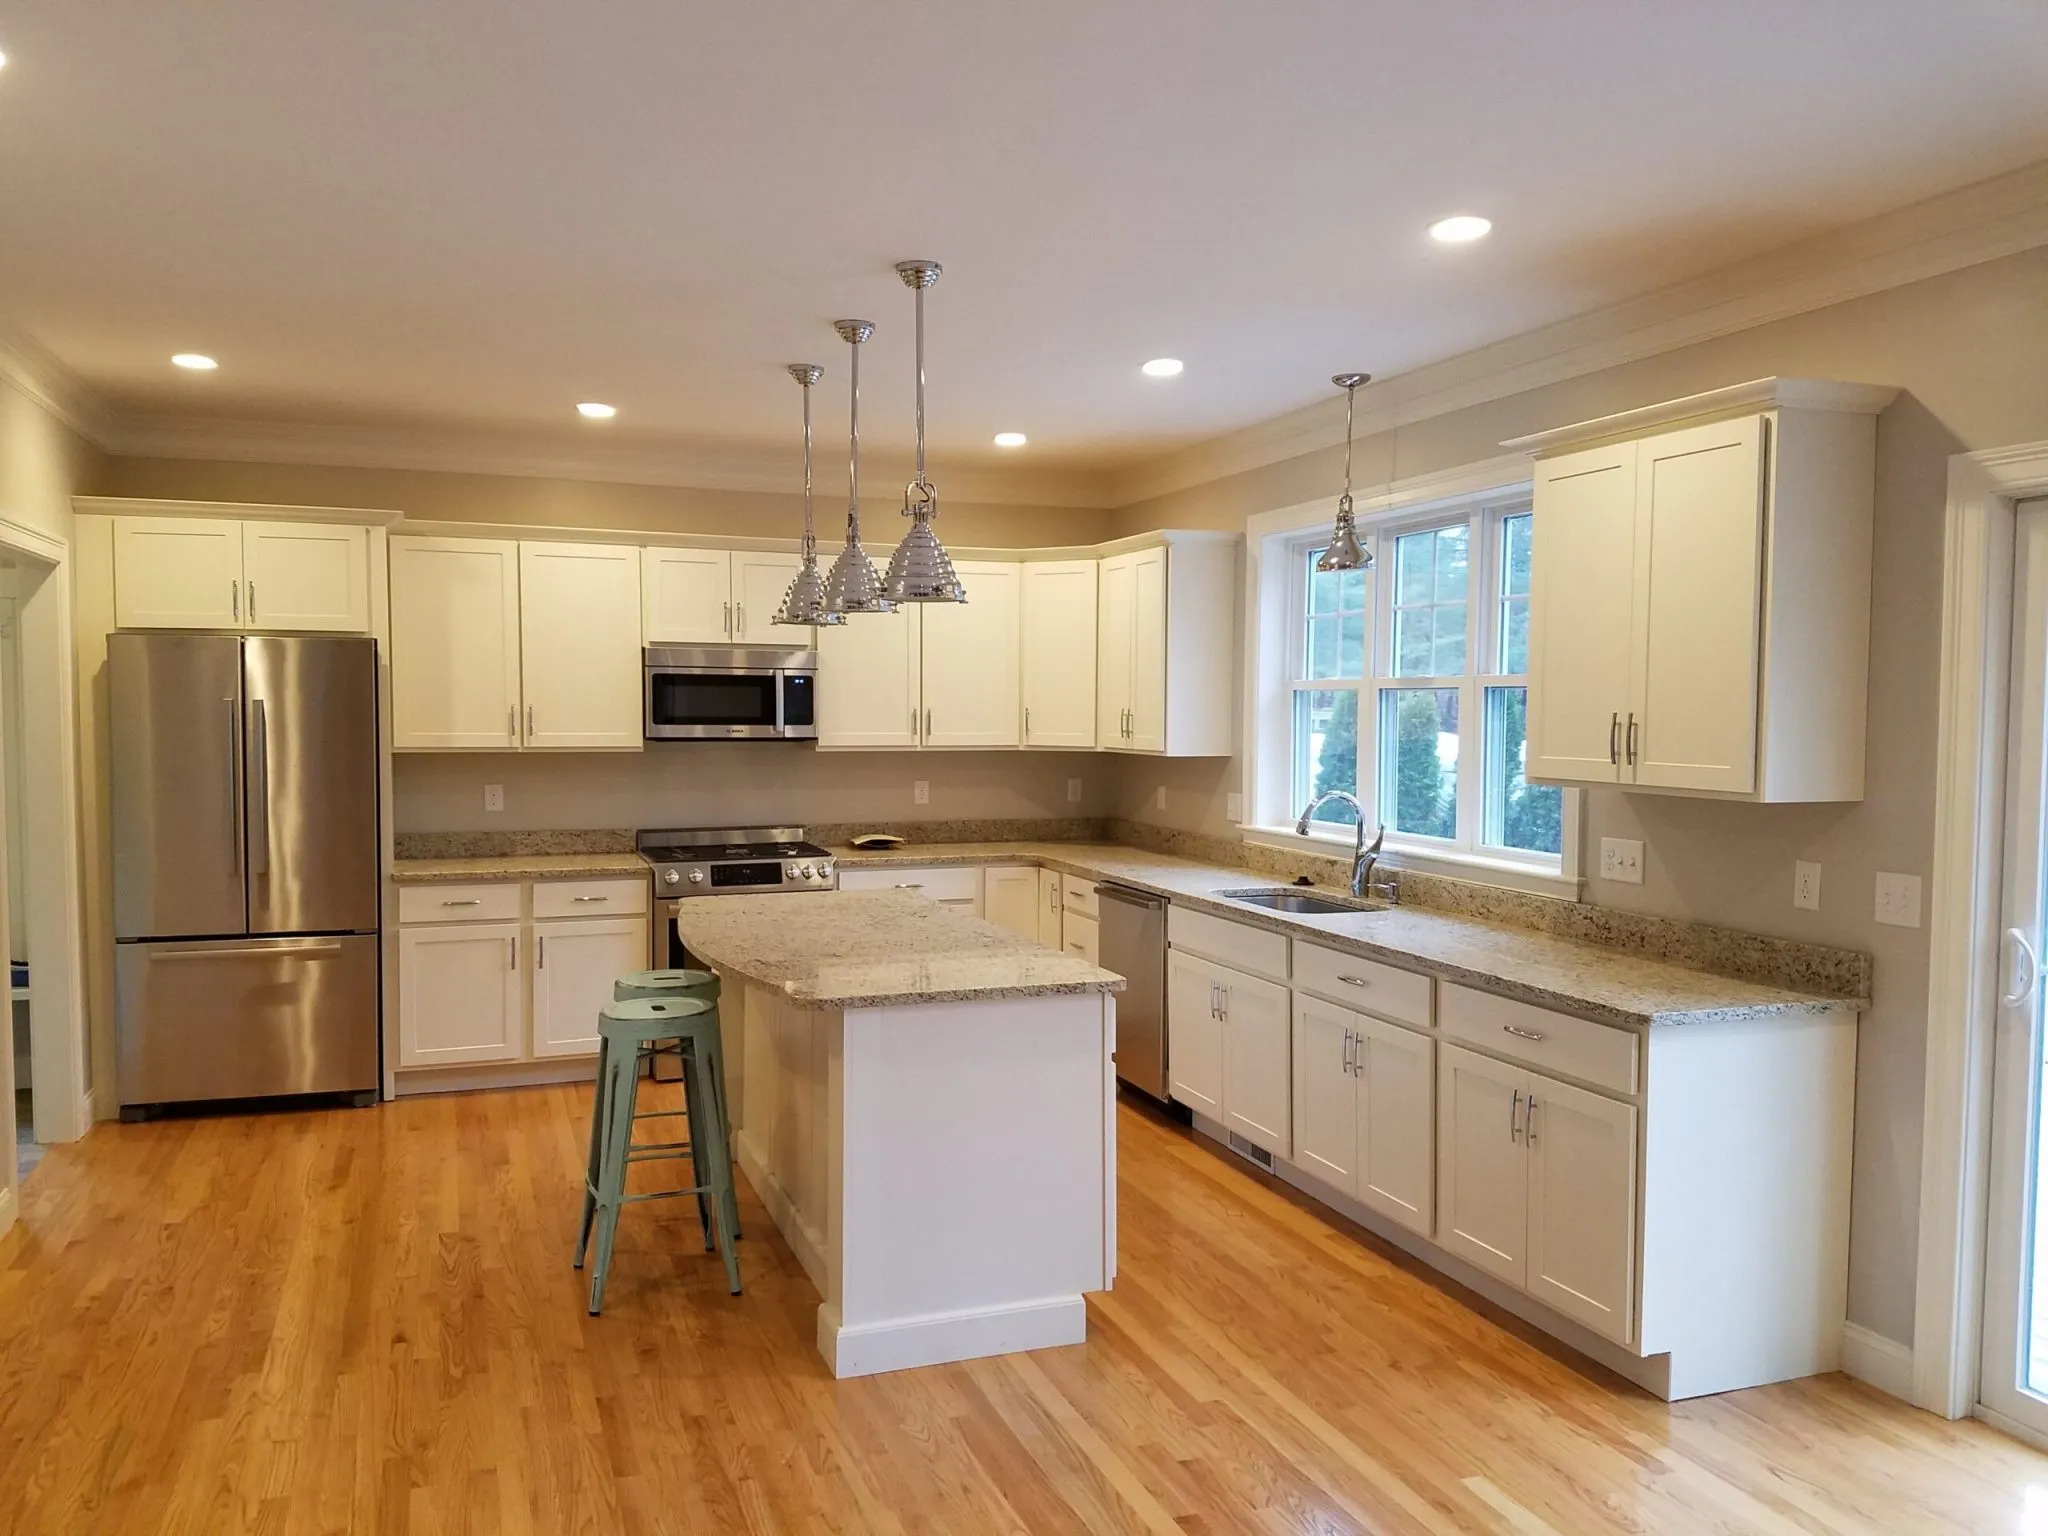
Reading kitchens are often the original size from when the house was framed — small, closed off, and built for a different era. Our kitchen remodeling opens these up, whether that means taking down a wall between a Victorian’s kitchen and dining room or reworking the layout of a 1920s bungalow so it functions for how families cook today.
Bathrooms in Reading’s older homes tend to be cramped and dated, sometimes with the only full bath upstairs. Our bathroom remodeling updates plumbing, fixtures, and tile while respecting the scale of the room — no small thing in a house where the original framing leaves little room to spare.
When a Reading home simply runs out of space, we add it. Our home additions range from primary-suite additions to second-story builds, designed to match the rooflines and proportions of the Queen Anne and Greek Revival homes around them so the new work doesn’t look bolted on. On Reading’s tight in-town lots, a teardown is sometimes the only way to get the house you want, and our custom home construction follows the same setback and lot-coverage rules that shape every addition here.
Reading’s housing stock takes a beating from New England weather, and older siding, trim, and windows show it. Our exterior remodeling handles siding, windows, doors, and the detailed trim carpentry that period homes demand. We’re also a SunPro Certified Dealer for exterior work.
For business owners along Main Street and the downtown blocks, our commercial construction team handles renovations and tenant build-outs in Reading’s commercial core.
Remodeling in Reading: What to Know
Reading grew up as a streetcar and railroad suburb of Boston in the 1890s, and it shows in the housing stock. The town has well-preserved Queen Anne Victorians from that decade, Greek Revival cottages, transitional Italianate homes, Federal-period houses dating back to the late 1700s, and a wave of 1920s bungalows from a later building boom. Some neighborhoods, like the old “Mudville” subdivision off Center Avenue, go back to the mid-1800s.
That age brings real considerations for any remodel. Homes from this era commonly have knob-and-tube wiring, plaster-and-lath walls, balloon framing, and original single-pane windows — all of which affect how a project is planned and priced. We’ve worked on enough of these homes to know where the surprises hide, and we plan for them up front rather than billing you for them later.
Permitting in Reading runs through the town’s building department, and we pull every permit ourselves. Reading also has an active Conservation Commission that reviews work within 100 feet of a wetland, pond, or stream and within 200 feet of a river — so an addition or a deck on a lot that backs up to wet ground may need conservation review before construction starts. On the tight in-town lots common in Reading, setbacks and lot coverage matter too, and we factor those rules into the design from the beginning.
Our Process Travels to Reading
The same White Glove Five-Step Process we use at home comes with us to Reading: Survey, Strategize, Solidify, Secure, and Showcase. We start by understanding your home and your goals, design the project, lock the budget and timeline, handle the permits and logistics, and finish with a walkthrough. You’re never guessing about what happens next.
Serving Reading and Nearby
Reading is one of the towns closest to our North Reading base, alongside Wilmington and Wakefield. If your home is in Reading, ask about 0% financing for up to 21 months through Hearth. Contact CJM Builders to get started.
Looking at other towns nearby? See all the communities we serve on our service areas page.