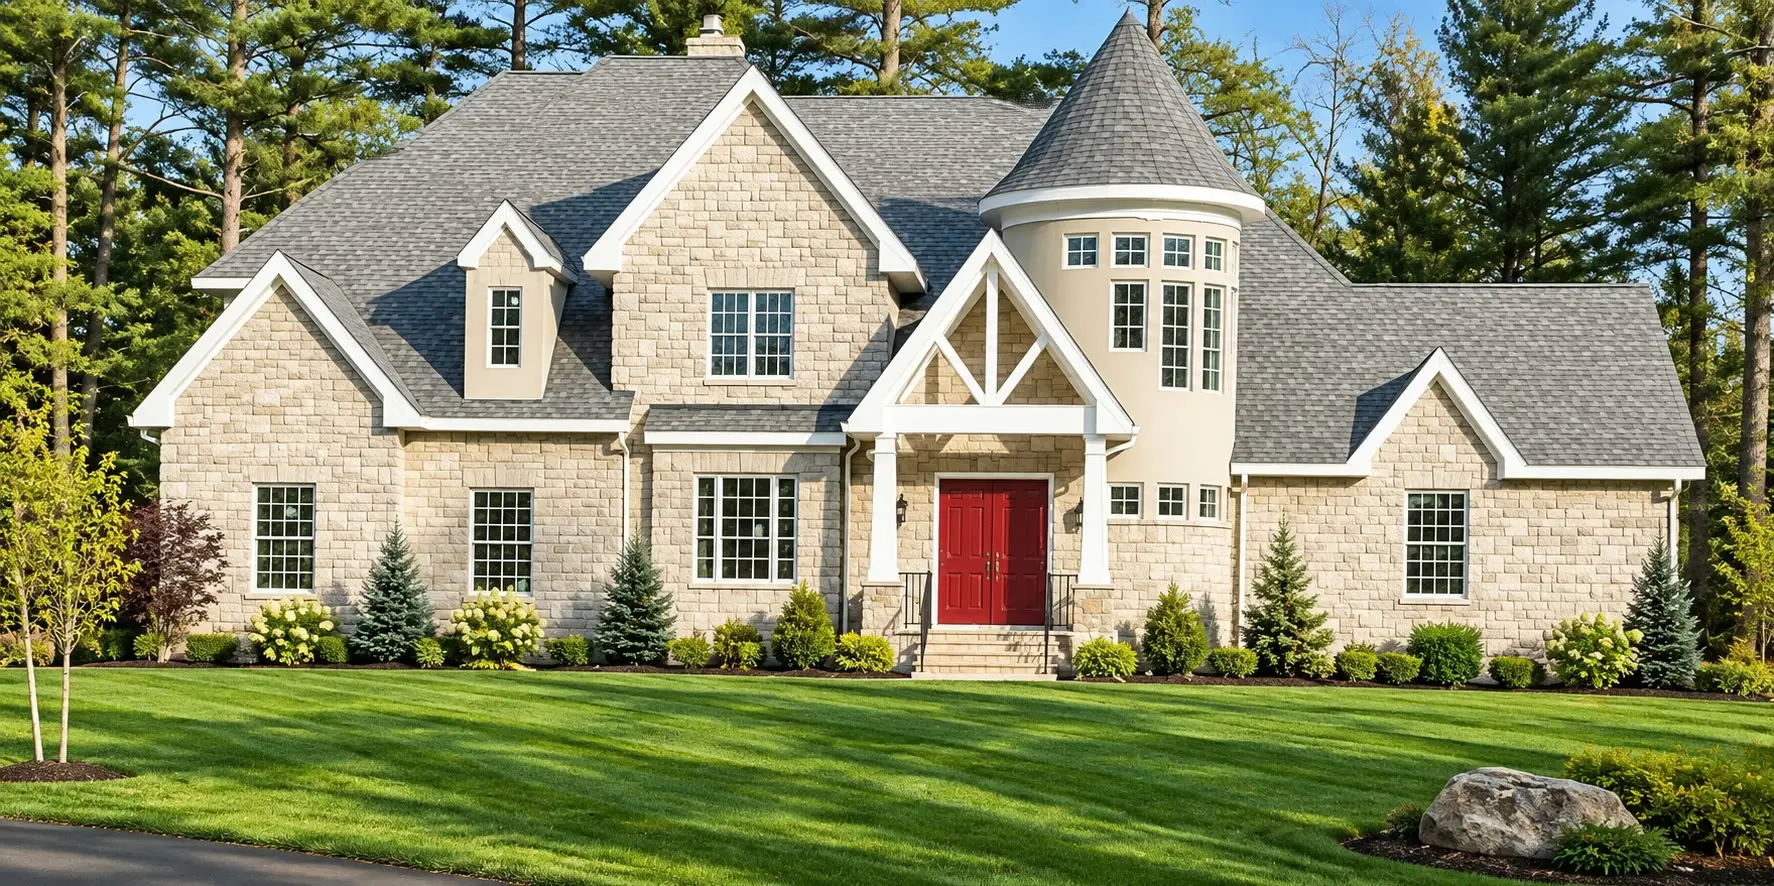
CJM Builders is a design-build home builder in North Reading, MA. That means one company designs your new home and builds it. You work with our design team at the Design Center & Showroom on Main Street, see the house in 3D before a shovel goes in the ground, and then the same people who drew it build it. We have worked this way on homes across North Reading and the surrounding towns since 1992, and it is the reason our projects finish the way they were drawn.
Design-build is how every one of our new homes gets planned. The construction side of the job is covered on our custom home construction page.
What Design-Build Means for Your Home
The traditional way to build a house splits the work: an architect draws it, a builder prices it, and the two reconcile the difference afterward. Design-build puts both jobs under one roof. The plan is priced as it is drawn, so you never fall in love with a design that costs twice your budget, and the builder’s knowledge of what things cost and how they go together shapes the design from the first sketch.
For you, that means one contract, one point of contact, and one team accountable for both the plan and the finished house. When a question comes up on site, the person answering it is the person who designed the detail.
See Your Home in 3D Before We Build
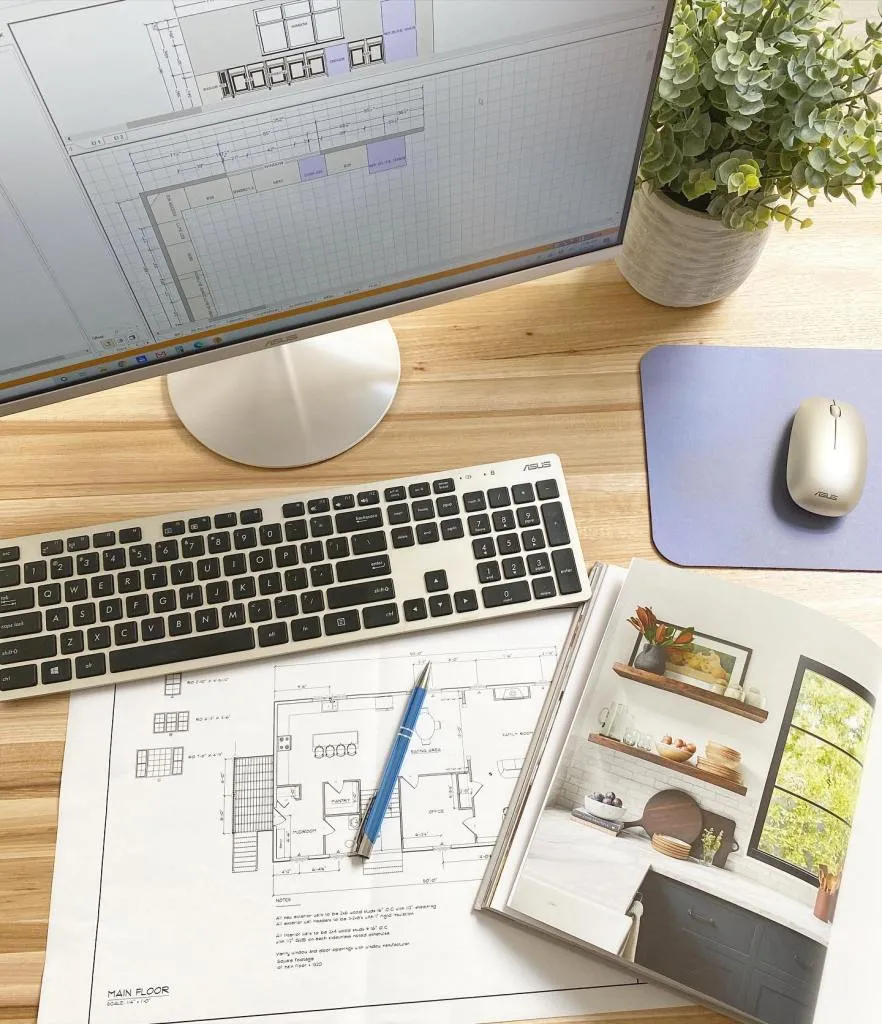
Our design team starts by listening. We meet to understand how you want the house to function, what your day-to-day looks like, which rooms matter most, and the styles you are drawn to. From there we develop the design and present a full 3D view of your new home, inside and out, using our design software. You walk through the kitchen, check the sightlines from the family room, and move a window before it is framed, which costs a few minutes at a screen instead of a change order on site.
The renderings are also how the whole household gets on the same page. A floor plan on paper reads differently to everyone at the table. A 3D model reads the same to everyone.
Selections Made in Person at Our Showroom
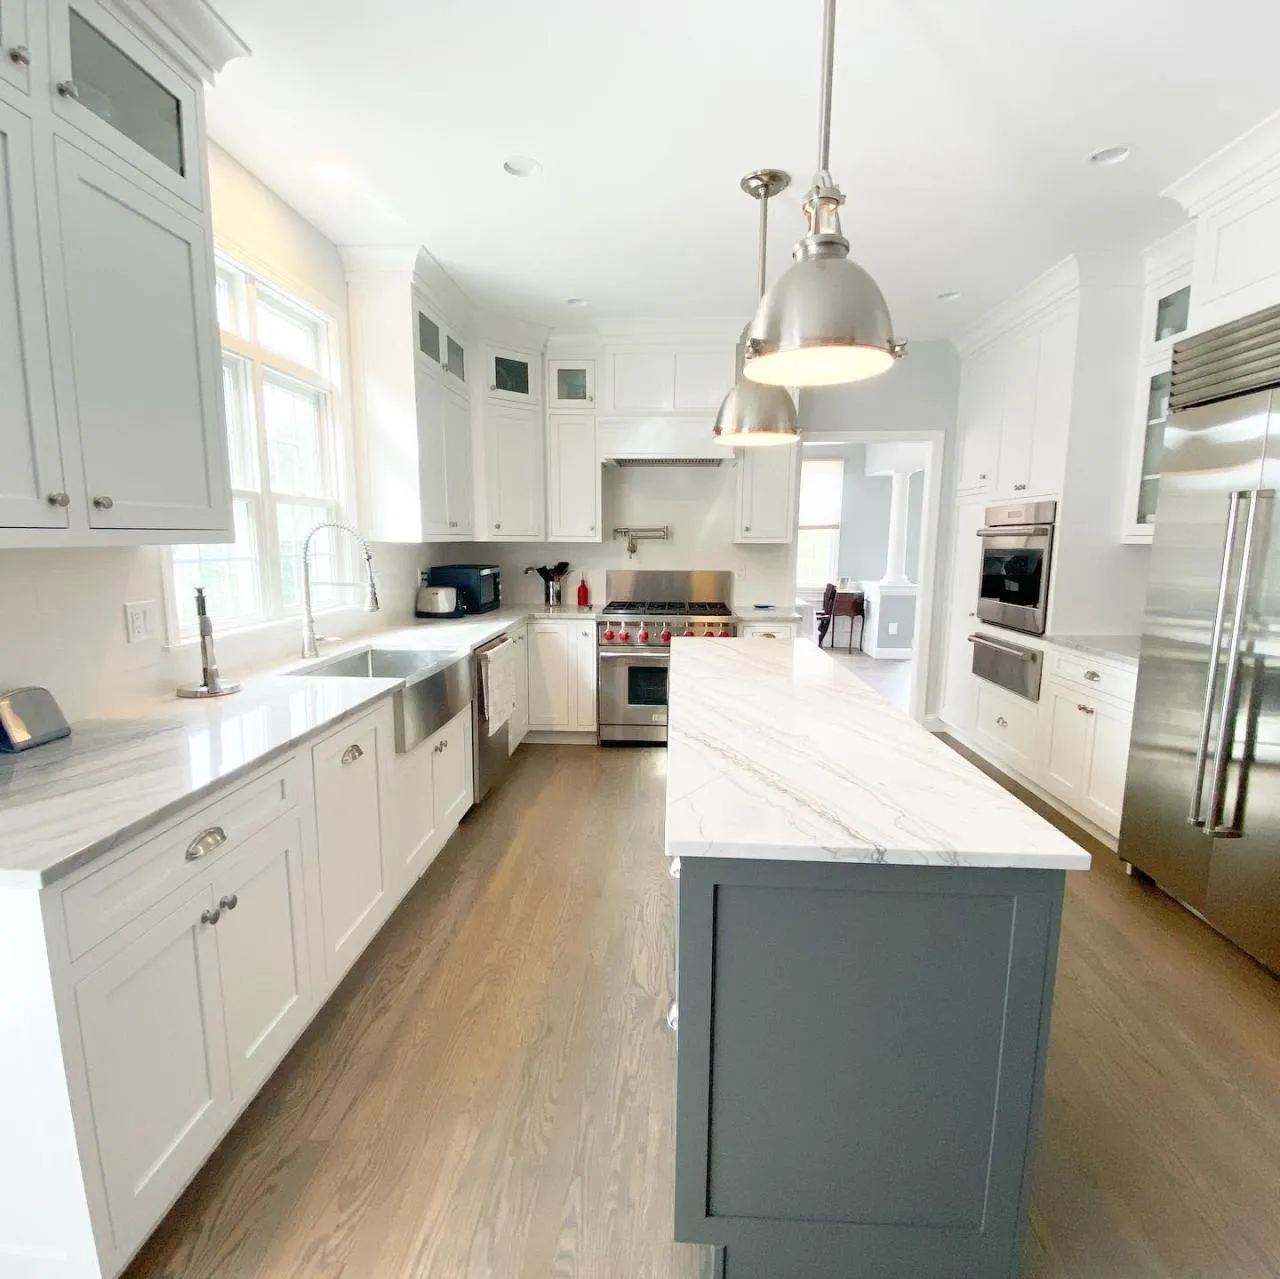
The Design Center & Showroom at 126 Main St Unit 5 is where your new home’s materials get chosen. Cabinetry door styles, countertop materials, tile, flooring, sinks and fixtures, lighting, hardware, and paint colors are all there to compare side by side under real light. A countertop that looks right on a screen can clash with your cabinet color in person, and the showroom is where you find that out, with a CJM team member who knows how each material installs, wears, and cleans. Plan a visit to our Design Center & Showroom early in the process.

Where Design-Build Fits in the Five-Step Process
Design-build runs through the two planning steps of our White Glove Five-Step Process™. During Strategize, we develop the design, review feasibility against your lot and the town’s requirements, and build the preliminary budget; this is where the 3D model takes shape. During Solidify, you make final material and finish selections in the showroom, the construction documents and schedule are finalized, and we review the full investment with you before anything is signed.
Survey comes before both, when we walk the lot or the house being replaced and set goals and budget expectations. Secure and Showcase follow, carrying the plan through construction with written change orders and ending with a full walkthrough of the finished home.
How Design-Build Keeps a New Home on Budget
Budgets break when decisions get made late. In a design-build project, the big ones are made before construction starts: the plan is locked, the selections are chosen, the price is in writing, and the long-lead materials are known. If you want to change something once the framing is up, we price it and put it in writing before the work continues, so the number you planned around stays real. That is the Secure step doing its job.
Design-Build on North Reading Lots
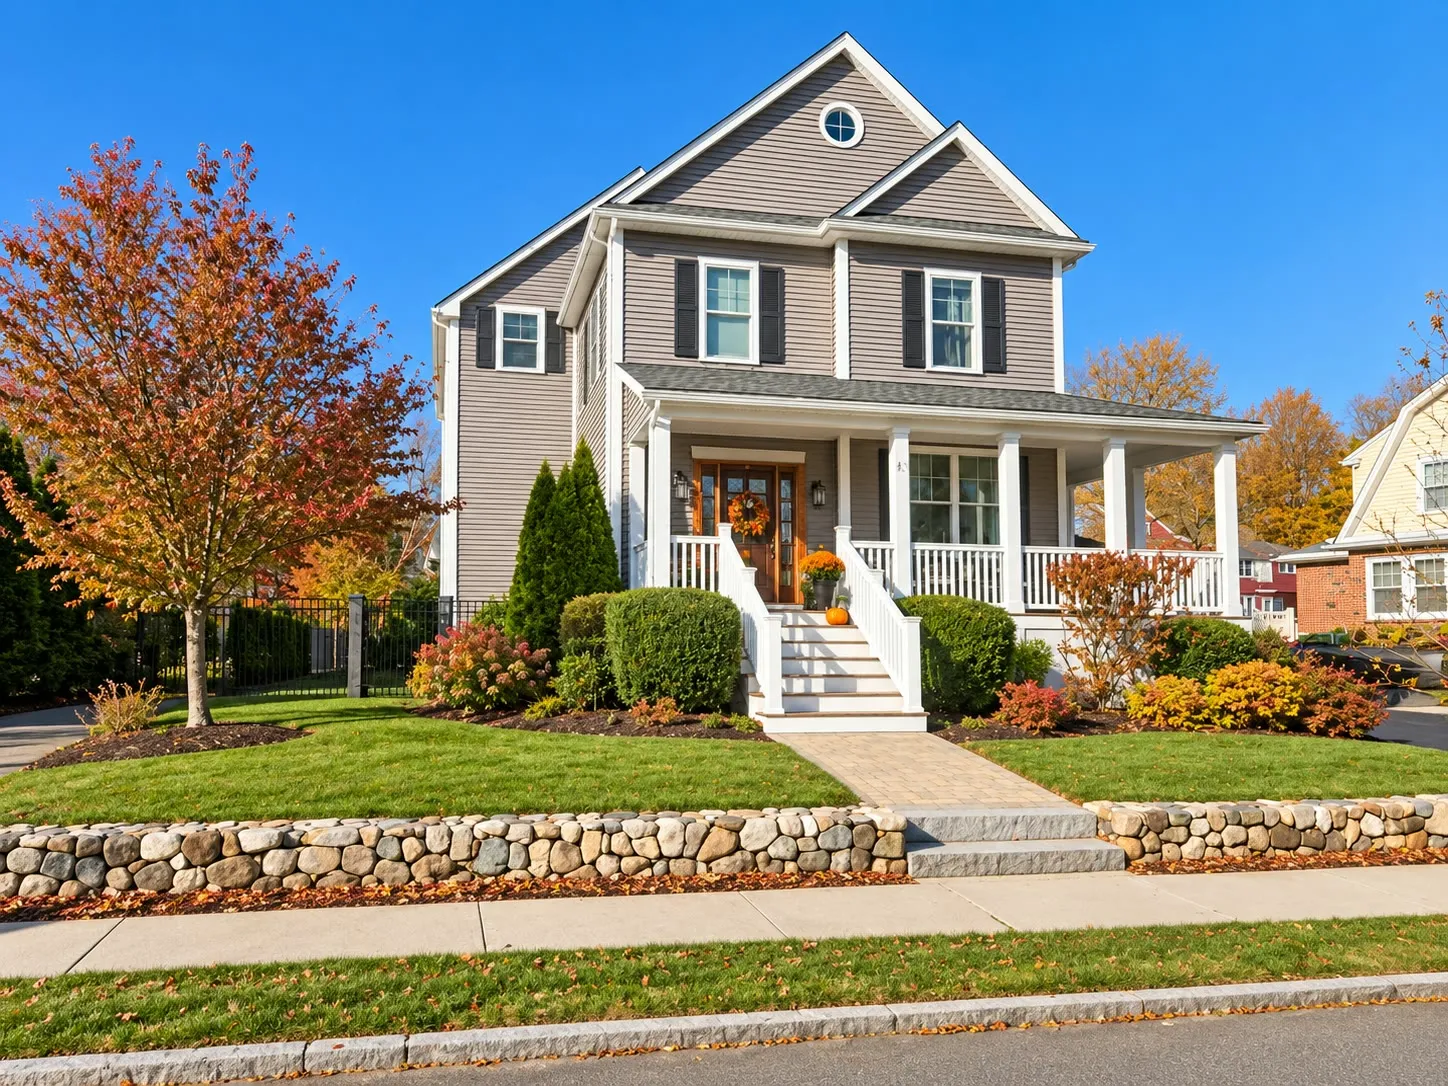
Design here starts with the land. On a replacement build, the new house has to fit the setbacks and lot coverage the old one may have predated. The septic system’s capacity under Title 5 shapes the bedroom count, and a lot near Martins Pond or the Ipswich River may carry a conservation buffer that moves the footprint. Because the designer and the builder are the same team, those limits are drawn into the plan from the start rather than discovered at the permit counter. We pull every permit through the North Reading building department and manage any Conservation Commission or Historic District review.
Serving North Reading and Nearby
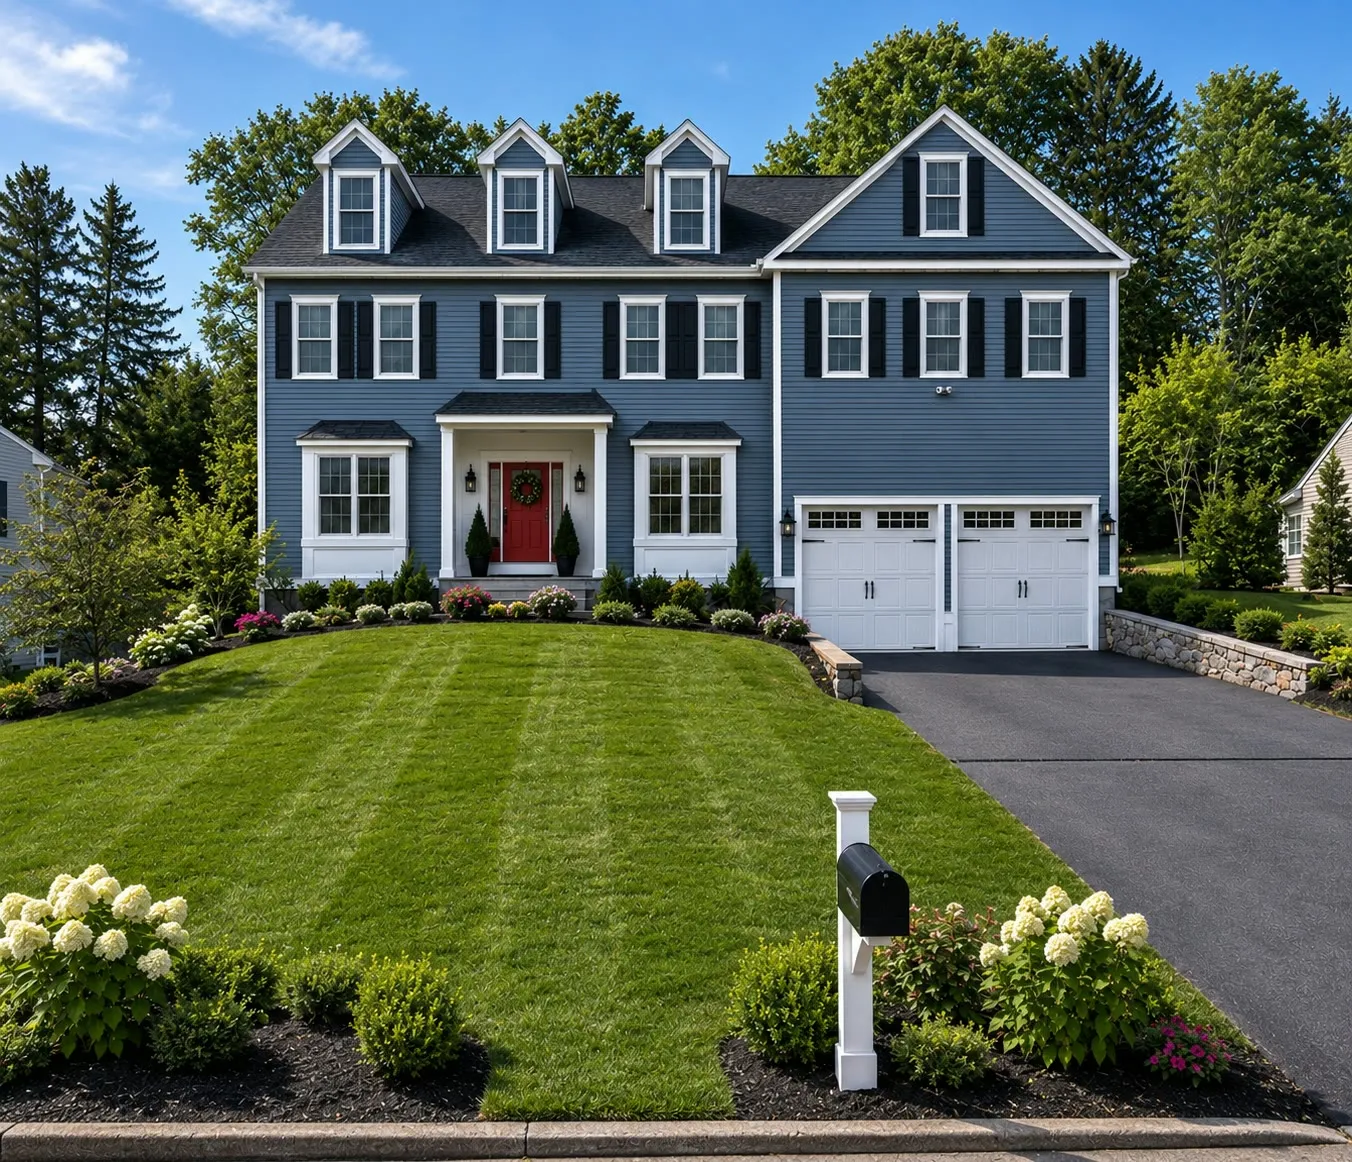
We design and build homes in North Reading, Andover, Middleton, Reading, Wakefield, Wilmington, and surrounding towns. Call (978) 649-7300 or tell us about your project online, and ask about 0% financing for 21 months (opens in a new tab) through our partner Hearth.
Frequently Asked Questions
What does design-build mean?
Design-build means one company designs and builds your home under one contract. CJM Builders’ design team develops the plan and the 3D renderings, and the same company constructs the house, so the plan and the price are developed together instead of handed between firms.
Do I need an architect for a design-build home?
No. Design development is part of our process. If you already have drawings or an architect you want to keep working with, bring them to the first meeting and we will talk through how they fit.
How does the 3D design process work?
We meet to learn how you want the house to live, develop the design, and present a full 3D view of the home. You review it, we revise it, and once the plan is set you make your material selections in the showroom. Final renderings and construction documents are completed during the Solidify step.
Where do I choose my finishes?
At our Design Center & Showroom at 126 Main St Unit 5 in North Reading. Cabinetry, countertops, tile, flooring, fixtures, lighting, hardware, and paint are there to compare in person, and selections are made before construction begins.
Can I change the design during construction?
Yes, within reason. Changes after construction starts are priced and approved in writing before the work continues, so you always know what a change costs before you commit to it. The fewer late changes, the smoother the build, which is why we push so many decisions into the showroom up front.