Open-Concept Conversion
Remove or partially remove the wall between the kitchen and the dining or living room. The house’s footprint doesn’t change; the way it lives changes completely.

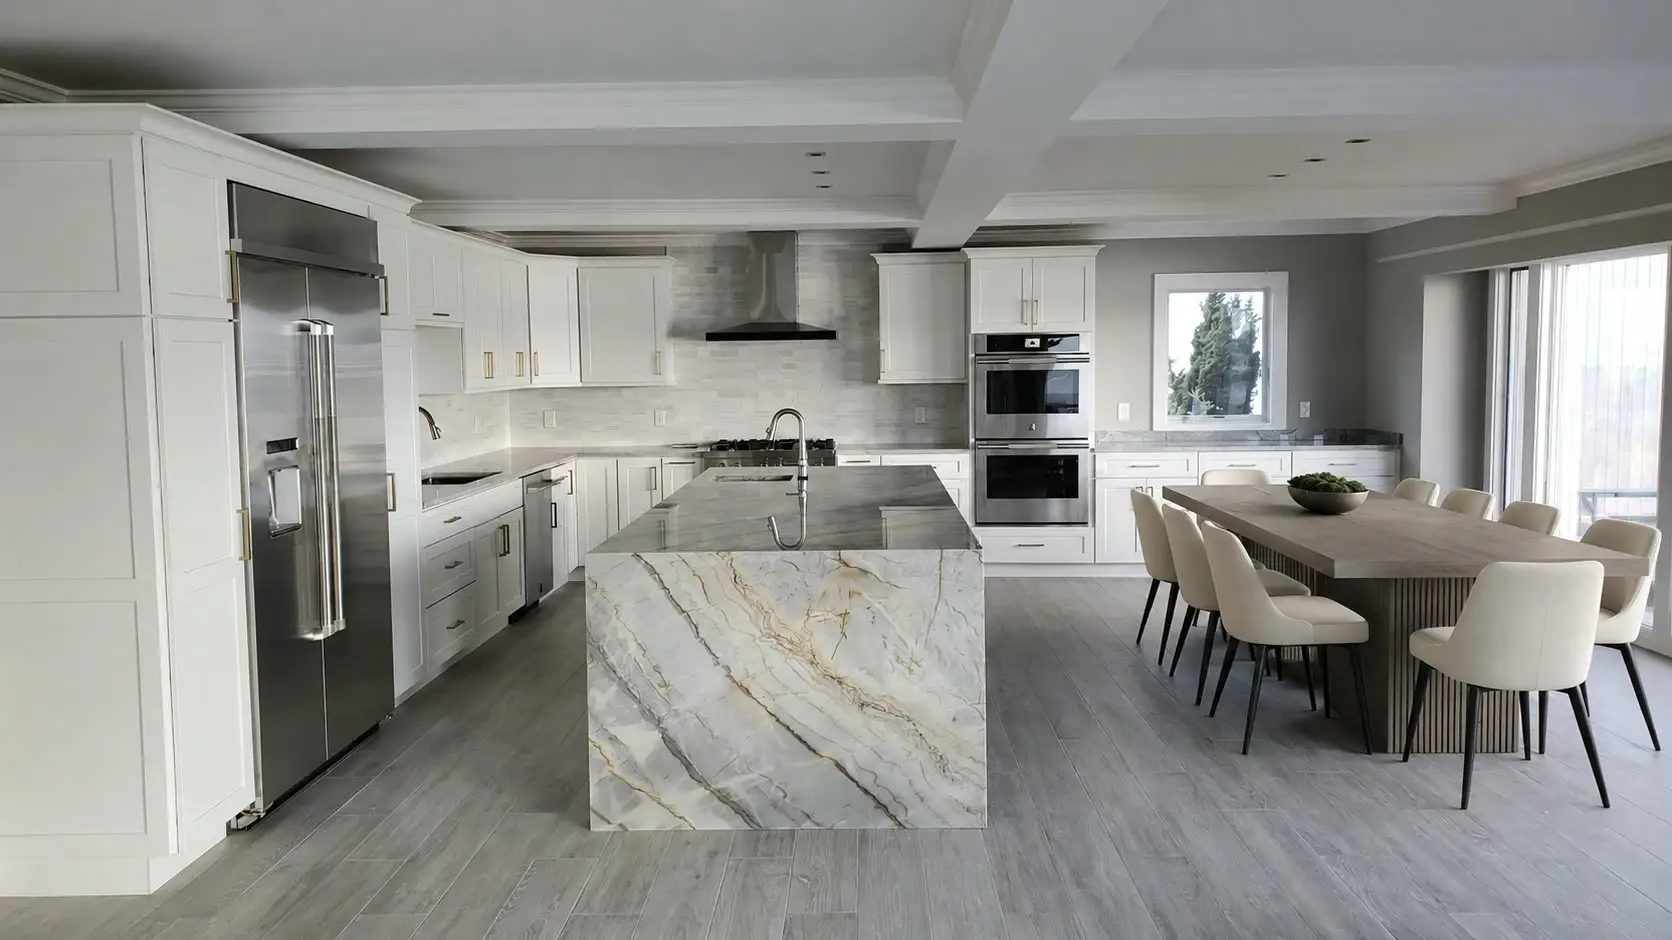
When no layout trick can make your kitchen big enough, it’s time to change the room itself. As a kitchen expansion contractor serving North Reading, MA and the surrounding towns, CJM Builders opens kitchens to adjacent rooms, pushes walls outward with bump-outs, and builds full additions — handling the engineering, permits, and construction as one project.
We’ve been doing structural remodeling here since 1992. Making small kitchens bigger is some of the most satisfying work we do.
There are really three paths to more kitchen, in rising order of scope:
Remove or partially remove the wall between the kitchen and the dining or living room. The house’s footprint doesn’t change; the way it lives changes completely.
Push an exterior wall out two to eight feet. A modest bump-out can be the difference between no island and a real one, or add space for an eat-in nook with windows on three sides.
New foundation, new roofline, and an entirely new kitchen space, often paired with reworking the rooms the old kitchen occupied.
Many projects combine paths: open a wall and bump out the back, for example. We’ll walk you through what your house, your lot, and your budget each support — honestly, including when the smaller option is the smarter one. Sometimes a kitchen island and layout change solves the problem without moving a single exterior wall, and we’ll tell you so.
The capes, colonials, and split-levels of mid-century North Reading boxed the kitchen into its own small room. Opening the wall to the dining or living area is the single most transformative change these houses can get: more light, more sightlines, and a kitchen that finally has room for people.
Many of those walls are load-bearing, and that’s fine. Load-bearing walls come out safely with the right engineering:
Expect a typical load-bearing wall removal, finished and painted, to run roughly $5,000–$20,000 depending on span, what’s hiding in the wall, and what’s above it. It’s permitted and inspected work — exactly the kind of project where hiring a licensed, insured contractor matters.
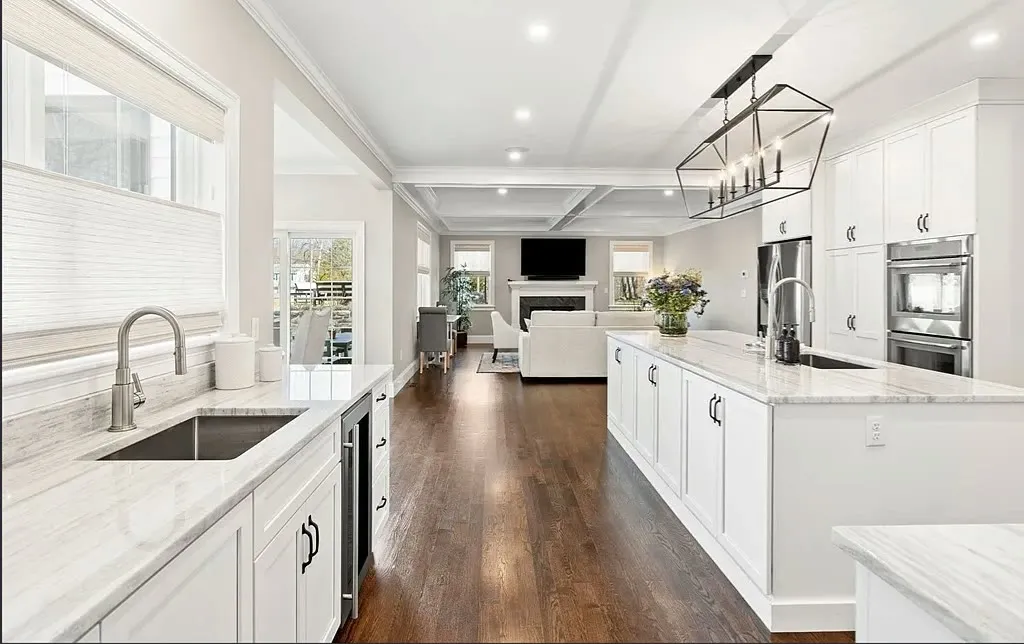
When the kitchen needs true square footage, we expand the footprint. A bump-out borrows a few feet, often cantilevered or set on piers, and costs far less in total than a full addition, though more per square foot. A full addition adds the most space and value, with foundation, framing, roof, and finished interior built as one continuous project.
Either way, the expansion is designed with the new kitchen, not before it. Window placement keys off the future sink and counters; the roofline accounts for cabinet heights and lighting; the slab or floor framing anticipates where plumbing runs. That’s the advantage of one contractor designing the shell and the kitchen together. If your project grows beyond the kitchen into family-room or primary-suite territory, our home additions team builds those too.
Expanding a kitchen is permitted construction, full stop. Open-concept conversions need a building permit with structural documentation; bump-outs and additions also have to respect your town’s zoning — setbacks from property lines, lot coverage limits, and in some cases conservation rules for properties near wetlands or the Ipswich River.
We check zoning before design begins, prepare the permit package, and schedule the town’s inspections at each required stage under the Massachusetts State Building Code (780 CMR). After 30+ years building in North Reading and the surrounding towns, we know the local boards and the local process — which keeps approvals moving and surprises rare.
Construction time depends on which path your kitchen takes:
Usually two to four weeks of construction, often folded into a larger remodel.
Roughly six to ten weeks, including foundation or pier work.
Typically three to five months, weather and scope depending.
Design, engineering, and permitting add time before construction starts, so we map the whole schedule with you up front. One advantage of expansions: much of the early work happens outside your existing walls, so your current kitchen keeps working longer than in a standard remodel. When we do break through, we seal the work zone, protect the rest of the house, and keep disruption as low as construction allows.
A kitchen expansion almost always wraps into a complete kitchen rebuild — see our full kitchen remodeling services and, for the interior scope itself, our full kitchen renovations page.
If your kitchen is out of room, let’s look at what your house can become. CJM Builders serves Andover, Middleton, North Reading, Reading, Wakefield, Wilmington, and surrounding towns — licensed, insured, and expanding local homes since 1992.
Ask about 0% financing for 21 months (opens in a new tab) through our partner Hearth.
Most load-bearing wall removals cost between $5,000 and $20,000 finished, depending on the span, the beam required, what’s routed inside the wall, and how many stories sit above it. Engineering and the building permit are part of that number. Non-load-bearing walls cost considerably less.
Often, yes. A bump-out costs more per square foot but far less in total, and two to six extra feet is frequently all a kitchen needs for an island or eat-in area. If you need a whole new room’s worth of space, or want the project to add bedrooms or baths too, a full addition is the better investment.
Any expansion of your home’s footprint must meet local zoning — setbacks, lot coverage, and sometimes conservation review near wetlands. Interior wall removals just need a building permit. We confirm what your lot allows before design starts, so you never fall in love with a plan the town won’t approve.
Opening a wall takes two to four weeks; a bump-out runs six to ten weeks; a full kitchen addition typically takes three to five months of construction. Add design, engineering, and permitting up front. We give you the full calendar before any demolition begins.