Task Lighting
Puts bright, shadow-free light on the work surfaces. Under-cabinet LED strips are the workhorses here — they light the counter directly instead of lighting the back of your head.

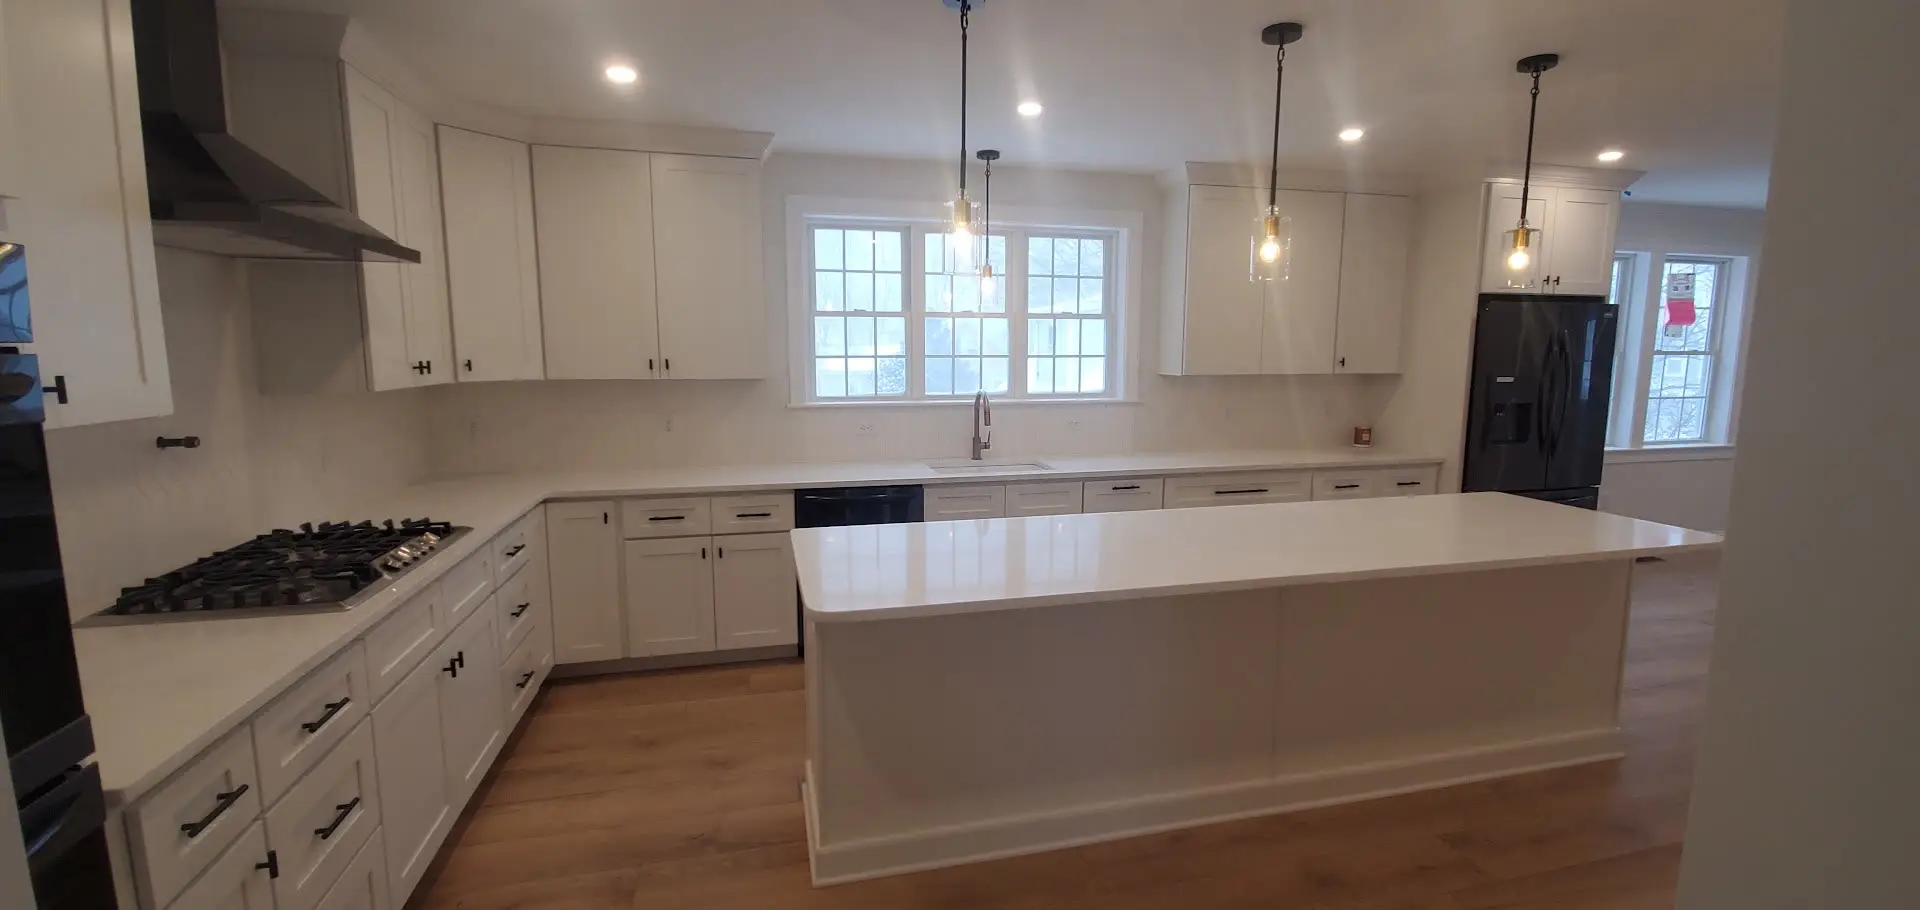
Kitchen lighting and electrical updates do two jobs at once: they make the room brighter and more usable today, and they bring decades-old wiring up to modern Massachusetts code. CJM Builders plans and manages this work for homeowners in North Reading, MA and the surrounding towns, with licensed electricians handling every wire — permitted and inspected, as state law requires.
If your kitchen has one ceiling fixture, two crowded outlets, and shadows over every counter, this page is for you.
A kitchen needs three layers of light, each doing different work. One ceiling fixture can’t do all three.
We design the layers together, on dimmers and sensible switching, so the same kitchen handles homework at 4 p.m., dinner prep at 6, and a quiet midnight snack without blinding anyone.
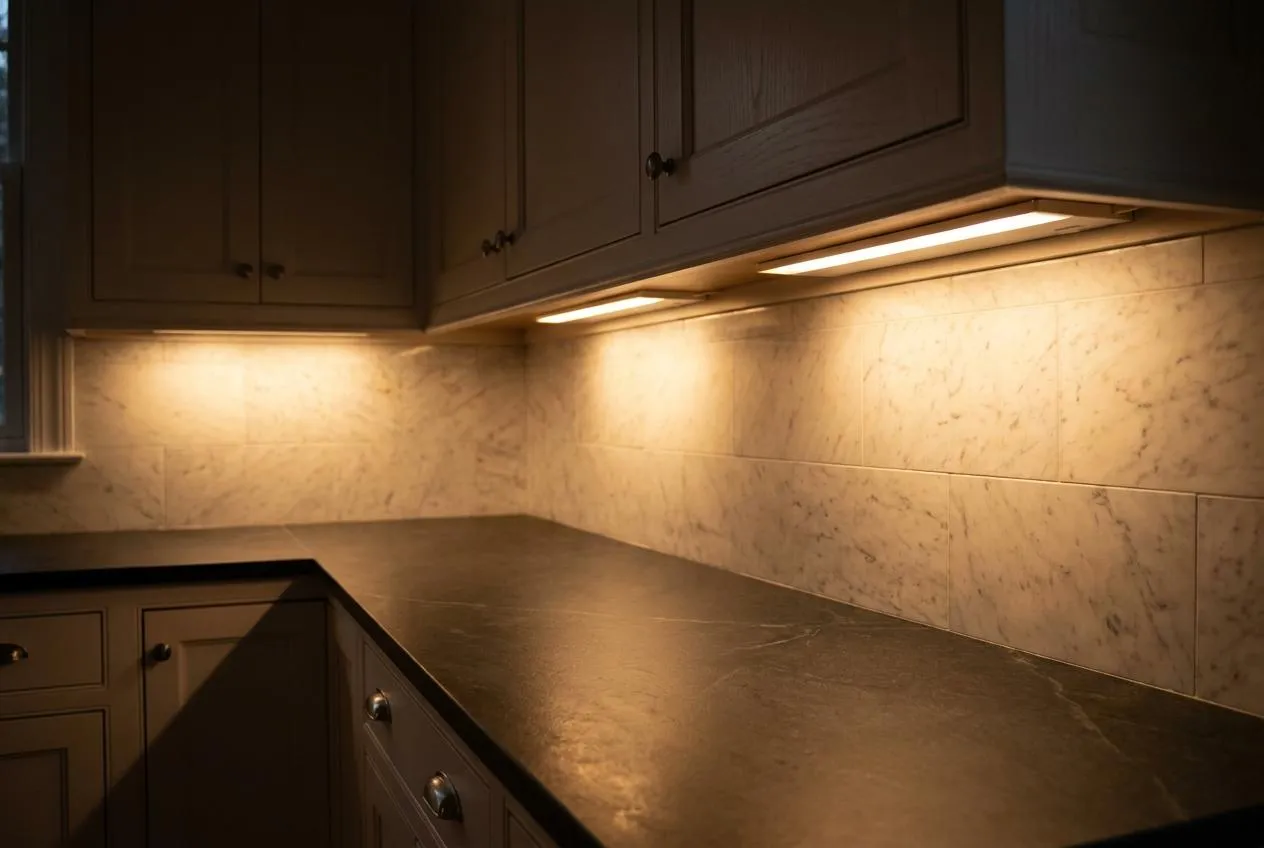
Puts bright, shadow-free light on the work surfaces. Under-cabinet LED strips are the workhorses here — they light the counter directly instead of lighting the back of your head.
Fills the room. Recessed lights, spaced roughly four to six feet apart and planned around the cabinet layout, give even coverage without the glare of a single bright fixture.
Adds depth and character: pendants over the island, glass-cabinet interior lights, toe-kick lighting for a soft nighttime glow.
Many of the homes we remodel in North Reading and the surrounding towns were built before modern electrical demands existed. Behind plaster walls we routinely find knob-and-tube wiring in pre-1950 houses, cloth-insulated cable, ungrounded outlets, and 60- or 100-amp panels — sometimes still on fuses.
That matters for more than convenience. Insurers increasingly balk at knob-and-tube, ungrounded circuits can’t safely serve modern appliances, and an undersized panel has no room for the circuits a renovated kitchen needs.
A kitchen remodel is the most cost-effective moment to fix this, because the walls are already open. We evaluate the panel and the kitchen circuits during design, price any service upgrade up front, and fold the work into the construction schedule — no surprises mid-project.
Modern kitchens draw far more power than the kitchens of 1965 were wired for. When we open up a kitchen, the electrical scope usually grows to match how the room is actually used today.
Every item is permitted through your town’s wiring inspector and installed by licensed electricians. In Massachusetts, electrical work legally requires a licensed electrician and a wiring permit — it’s also simply the only way we’d let it be done on our projects.
Lighting and electrical updates can ride along with a larger project or stand alone:
Either way, the process is the same: a design with a fixture and circuit plan, a firm price, permits, licensed installation, inspection, and a clean patch-and-paint finish. It’s one piece of the complete kitchen remodeling services we’ve offered since 1992.
Tell us what your kitchen needs: brighter counters, more outlets, or a full rewire behind a remodel. CJM Builders serves Andover, Middleton, North Reading, Reading, Wakefield, Wilmington, and surrounding towns — licensed, insured, and local for over 30 years.
Yes. Massachusetts requires that electrical work be performed by a licensed electrician under a wiring permit, with inspection by your town. Homeowner DIY wiring can void insurance coverage and create real safety risks. On our projects, licensed electricians handle all of it as part of the job.
Current code calls for at least two 20-amp small-appliance circuits, GFCI protection on countertop and near-sink outlets, dedicated circuits for major appliances, and a separate lighting circuit. Older kitchens almost never meet all of this — a remodel is when the gap gets closed.
As a rule of thumb, recessed lights spaced four to six feet apart give even ambient coverage, with the exact layout driven by ceiling height and cabinet placement. But recessed lighting alone isn’t enough — pair it with under-cabinet task lighting so your own shadow never falls on the cutting board.
Maybe — many older homes in the area still run 60- or 100-amp service, and a renovated kitchen can need five or more new circuits. We assess your panel during design. If an upgrade is needed, it’s priced into the plan and done while the walls are already open, which is the cheapest time to do it.