Setbacks
Zoning setbacks can leave little buildable room on the sides of a lot, especially in older, denser neighborhoods like Martins Pond.
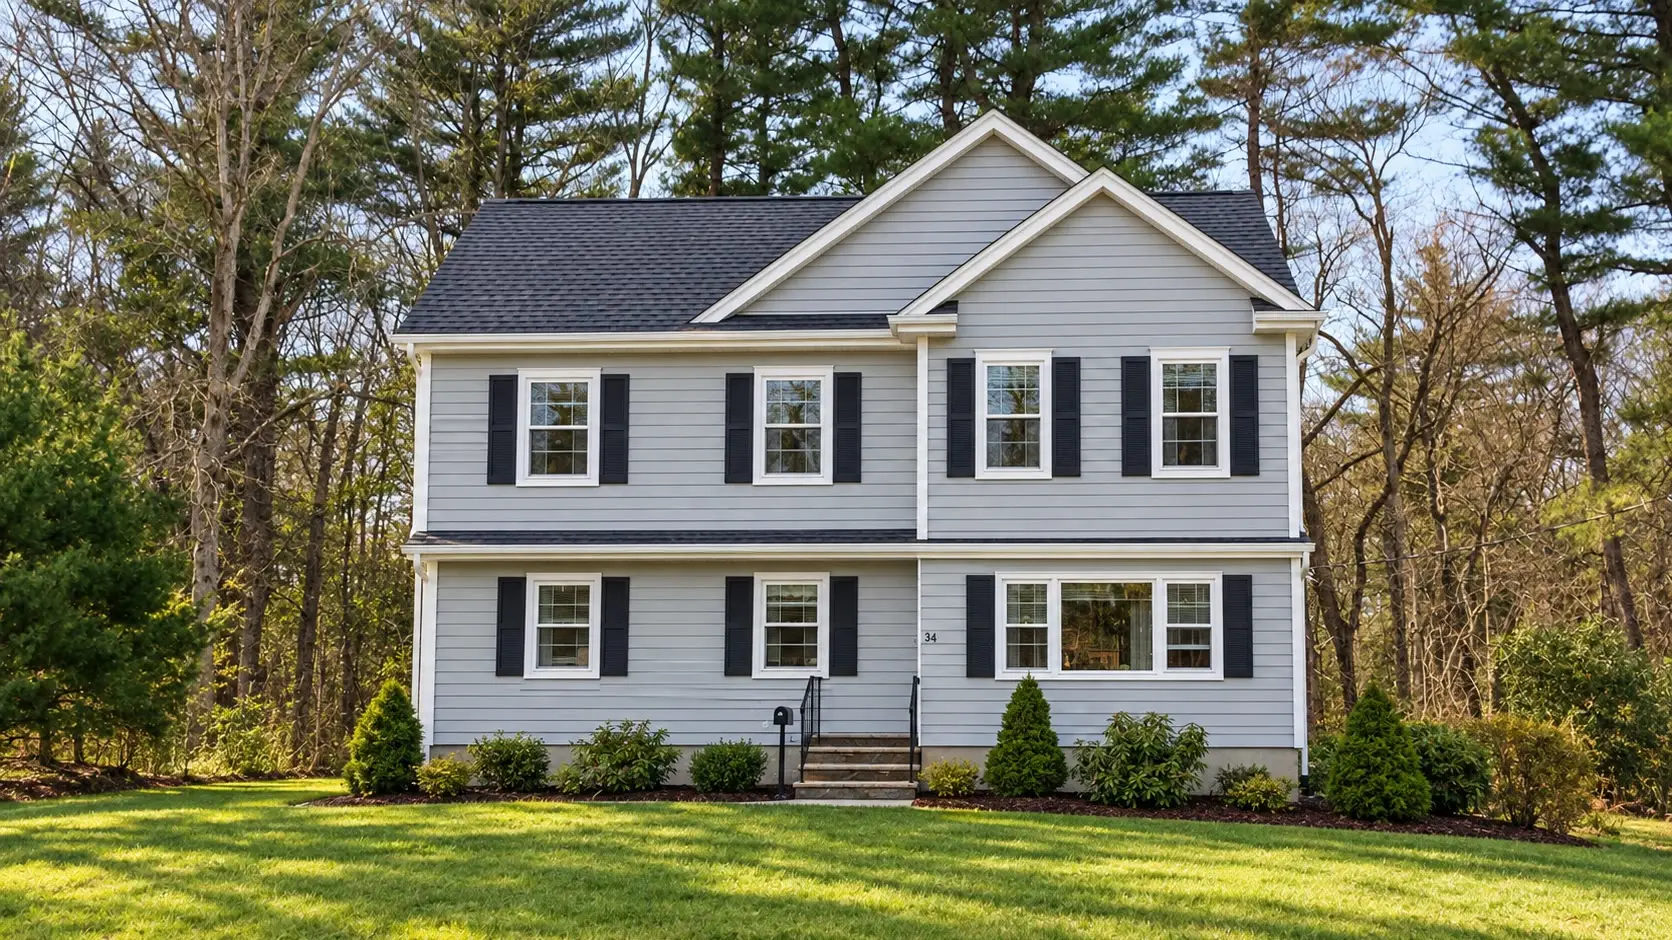
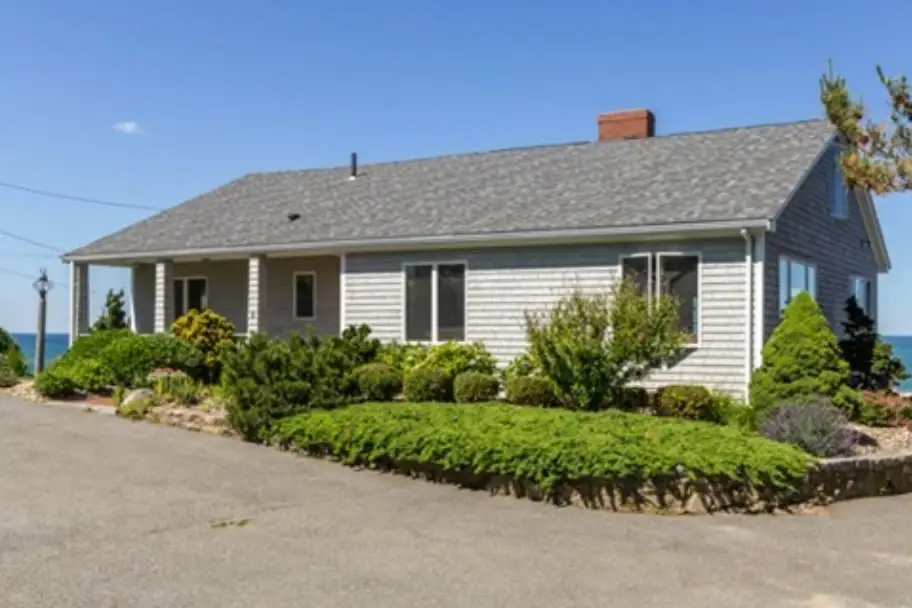
When your lot won’t let you build out, build up. A second-story addition can double your living space over the footprint you already own — no lost yard, no new lot coverage, no moving truck. CJM Builders has planned and built second-story additions in North Reading, MA since 1992, turning capes, ranches, and split-levels into the homes their owners actually need.
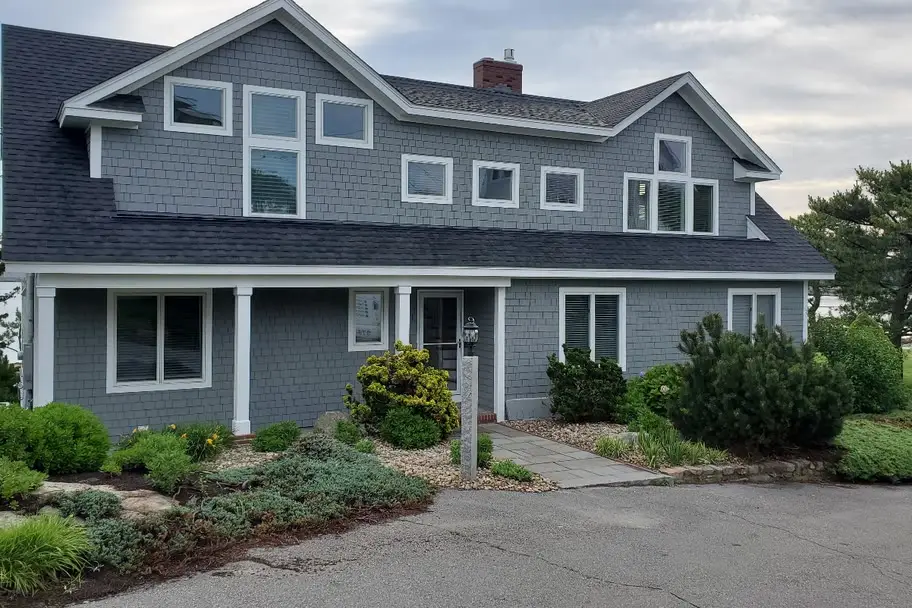
Building up makes sense when the ground around your house is already spoken for. On many North Reading lots, that’s exactly the situation:
Zoning setbacks can leave little buildable room on the sides of a lot, especially in older, denser neighborhoods like Martins Pond.
Most of town runs on private septic, and you can't build over a leach field. The system's footprint often rules out a ground-floor wing.
A second story adds bedrooms and bathrooms without touching the patio, the garden, or the kids’ play space.
A second story is also how a one-story ranch becomes a four-bedroom home without changing the address.
That’s the first question, and it’s answered by engineering, not guesswork. A structural engineer evaluates your foundation, footings, and framing to confirm they can carry the new load. Many single-story foundations need reinforcement before they can take a second floor — that’s normal, and it’s priced into the plan, not discovered mid-build.
Older homes around North Reading deserve extra care here. Foundations from earlier eras weren’t poured with a second story in mind, and decades of New England frost cycles leave their mark. We inspect for cracking, shifting, and settlement during the Survey step of our process, before any design work begins.
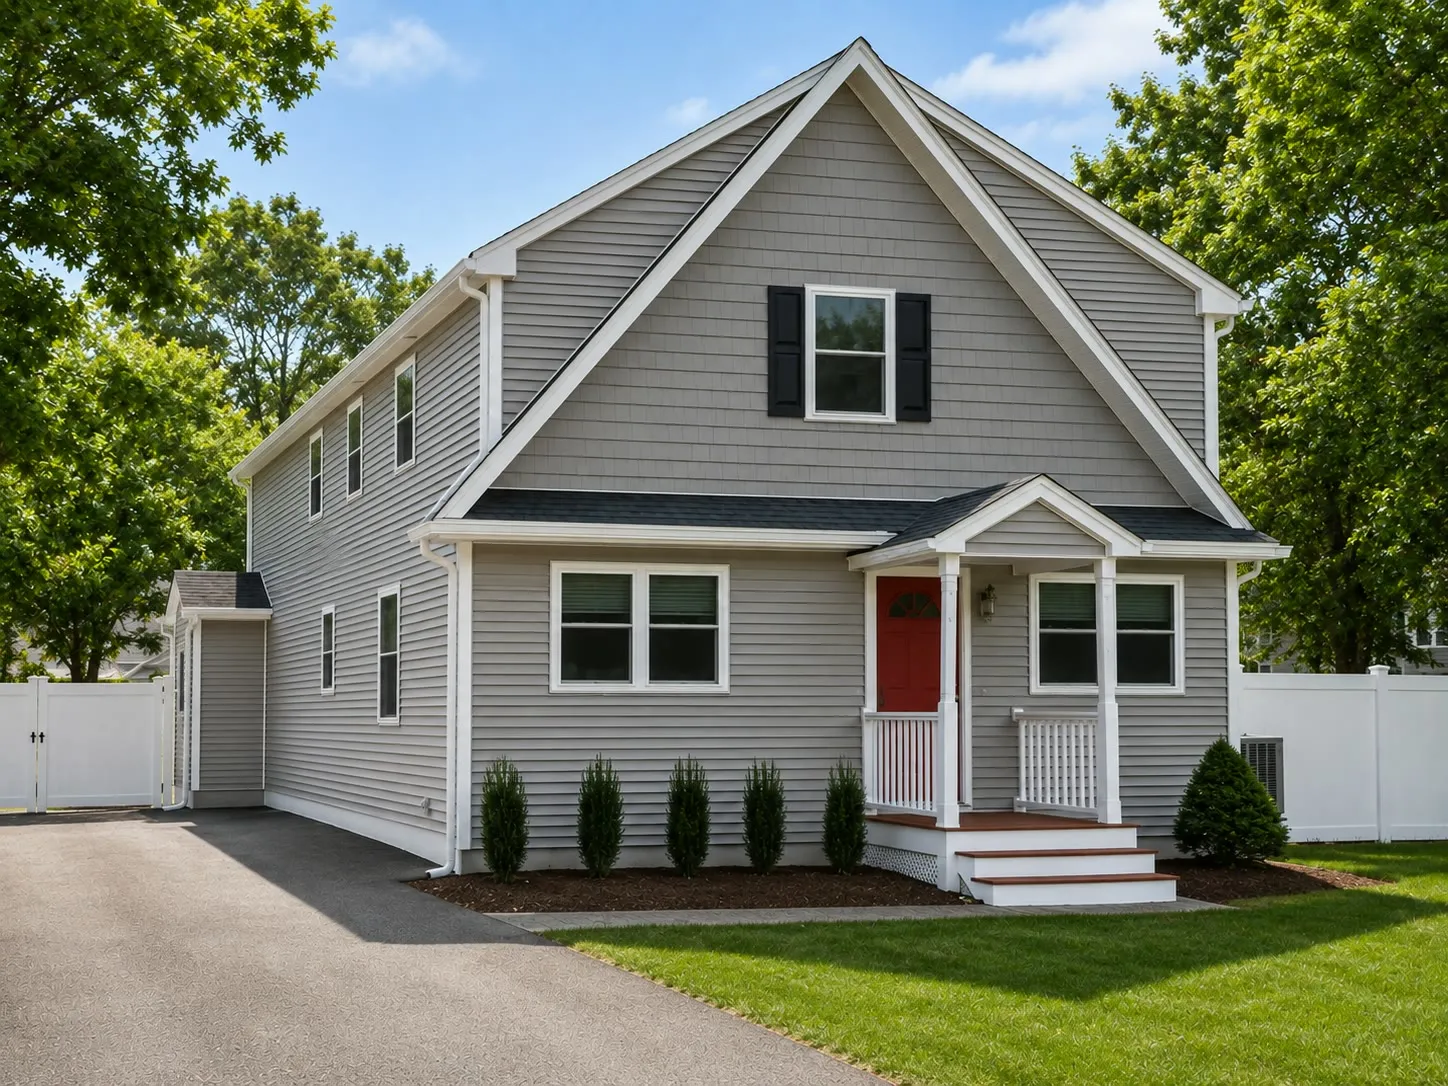
A full second story builds over the entire footprint and roughly doubles your finished space — the biggest transformation an existing home can get. A partial second story builds over one wing or the garage, adding a primary suite or a couple of bedrooms at a lower cost.
Which is right depends on your foundation, your budget, and how much space you actually need. We model both options during design so you can compare real numbers, not rough guesses. If a partial build over the garage interests you, it pairs naturally with our garage addition work.
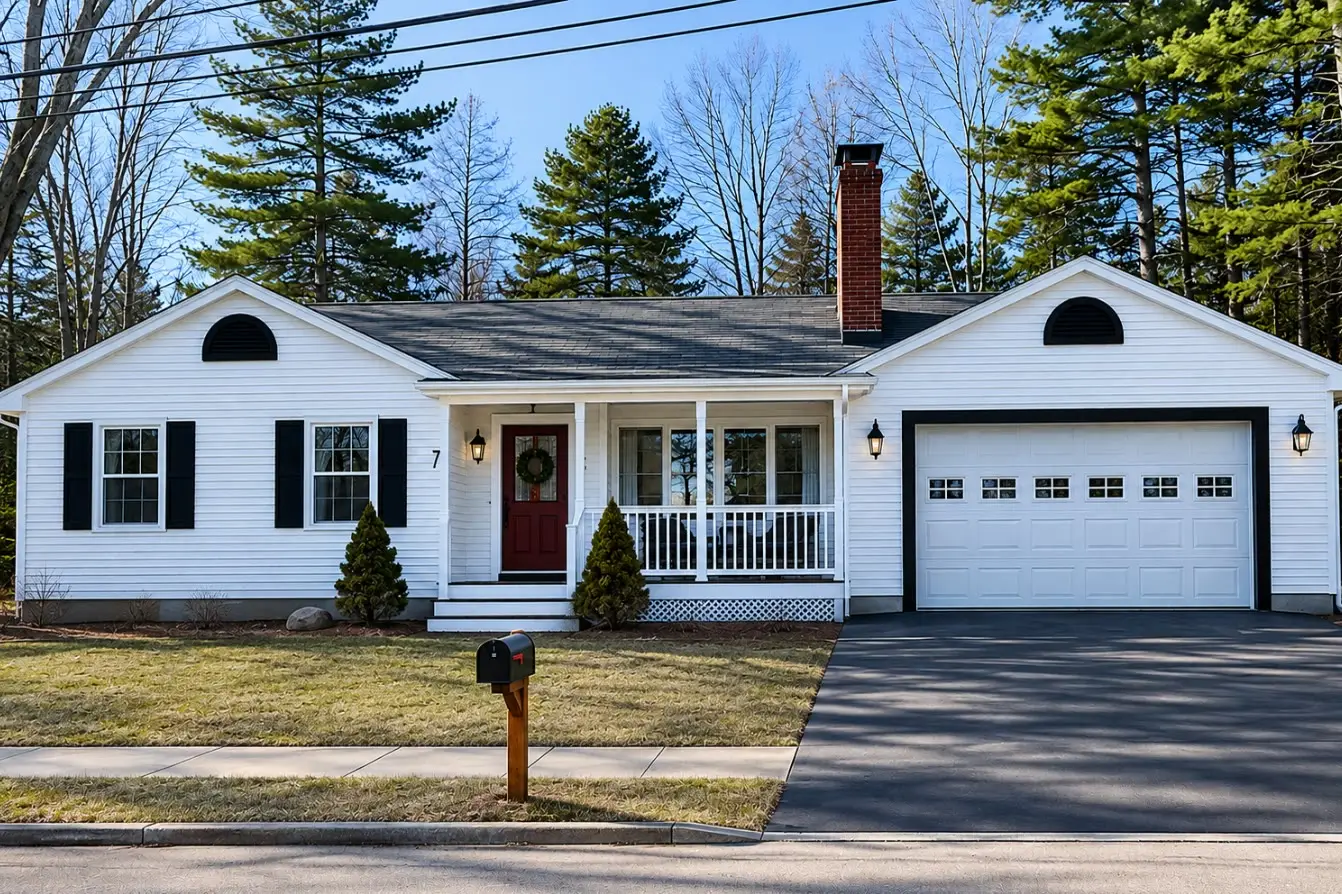
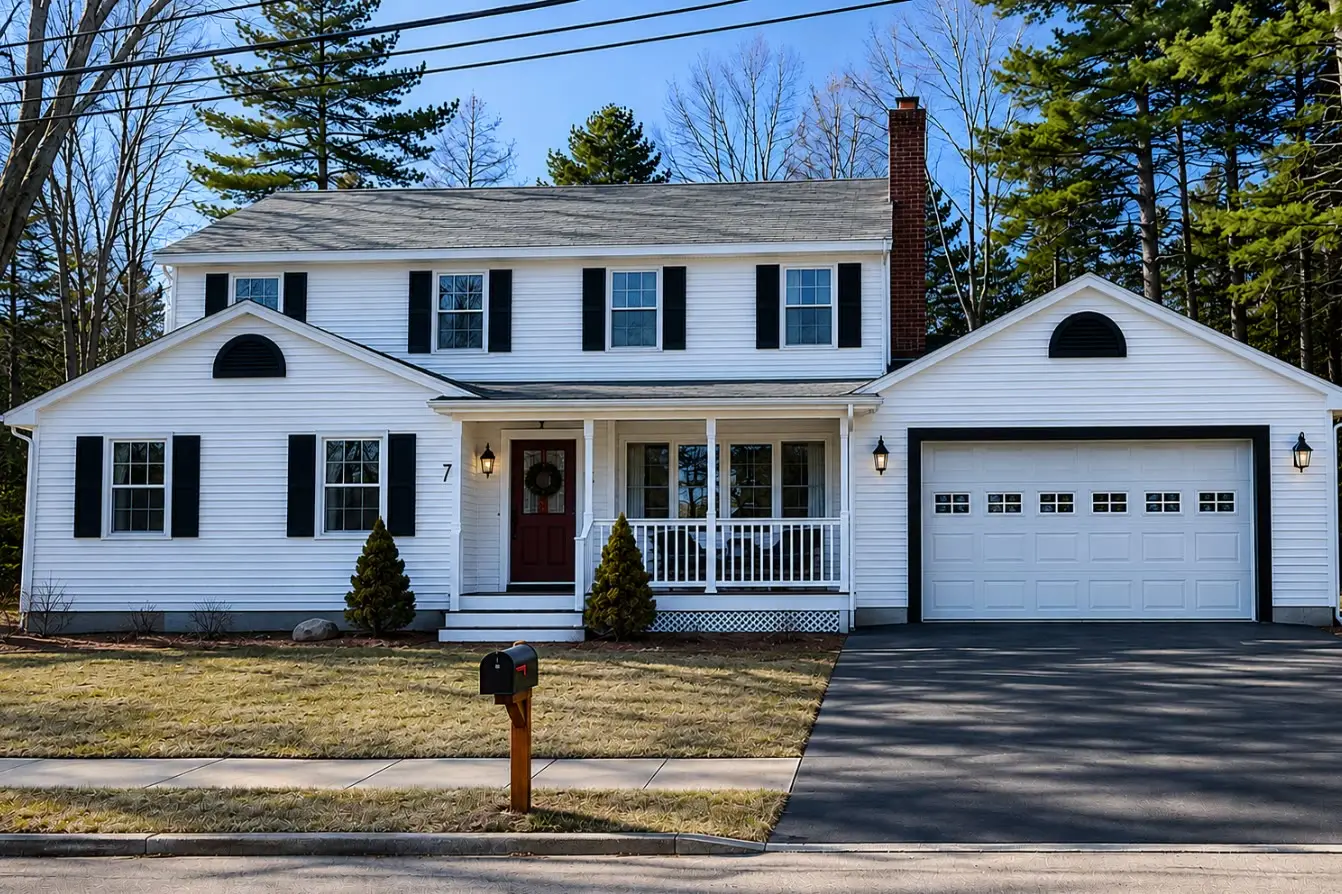
Our White Glove Five-Step Process™ — Survey, Strategize, Solidify, Secure, Showcase — exists for projects exactly like this one. A second story touches your roof, your structure, and your daily life, so you’ll have a locked plan, a transparent price, and a published schedule before demolition starts.
We inspect your foundation, footings, and framing, including an engineering evaluation, before any design work begins.
We design the new floor around how you live, modeling full and partial options so you compare real numbers.
We lock the plan and a transparent price, with reinforcement and structural work priced in, not discovered mid-build.
We pull permits and build, protecting the home with temporary roofing so it’s never left open to a New England sky.
We walk you through the finished floor — from stair details to bathroom tile.
You’ll also design the new floor in person at our Design Center & Showroom on Main Street in North Reading, from stair details to bathroom tile. If a ground-floor project fits better, ask us about a room addition instead, and we’ll lay out both paths.
Second-story additions typically cost 15 to 25 percent more per square foot than ground-level additions, because the existing structure usually needs reinforcement and the logistics are more involved. In Massachusetts, that puts most projects toward the upper end of the $150–$400 per square foot range for additions.
Plan on four to eight months of construction for most second-story projects; partial additions often finish faster. We sequence the critical phase, removing the roof and framing the new floor, around the weather and protect the home with temporary roofing the entire time. Your house is never left open to a New England sky.
21-month, 0% interest financing (opens in a new tab) is available to help spread the investment.
For much of the project, you can stay — the work happens above you while the first floor keeps functioning. Expect noisy stretches, dust protection in the stairwell, and a few days when utilities switch over. Some families choose to relocate during the roof-off phase; we’ll tell you honestly when that’s worth doing. Reducing disruption to your household is a stated goal of every home addition we build in North Reading.
Ready for real numbers on your home? Tell us about your project or call (978) 649-7300. We serve North Reading, Andover, Middleton, Reading, Wakefield, Wilmington, and surrounding towns.
Only a structural engineer can say for sure. Many single-story foundations need reinforcement first, such as deeper footings or added support, which is common and fixable. We arrange the engineering evaluation early, during our Survey step, so the answer shapes the design from day one.
Usually not for the whole project. Most families stay through the majority of the build and relocate briefly, if at all, during the roof-off and utility-switch phase. We'll flag those windows on your schedule well in advance.
Most full second-story additions take four to eight months of construction; partial additions over one wing or a garage often run three to six. Design and permitting add time before that, so plan a season ahead.
Building out usually costs less per square foot, since building up requires structural reinforcement. But on lots where setbacks or a septic field block ground-floor expansion, building up is often the only way to add real square footage, and it preserves your yard.
No. We stage demolition in sections and install temporary roof protection so the home stays weathertight throughout. In New England, that protection plan is part of the schedule, not an afterthought.