Plumbing
A bedroom or office costs less than a suite with a full bathroom.

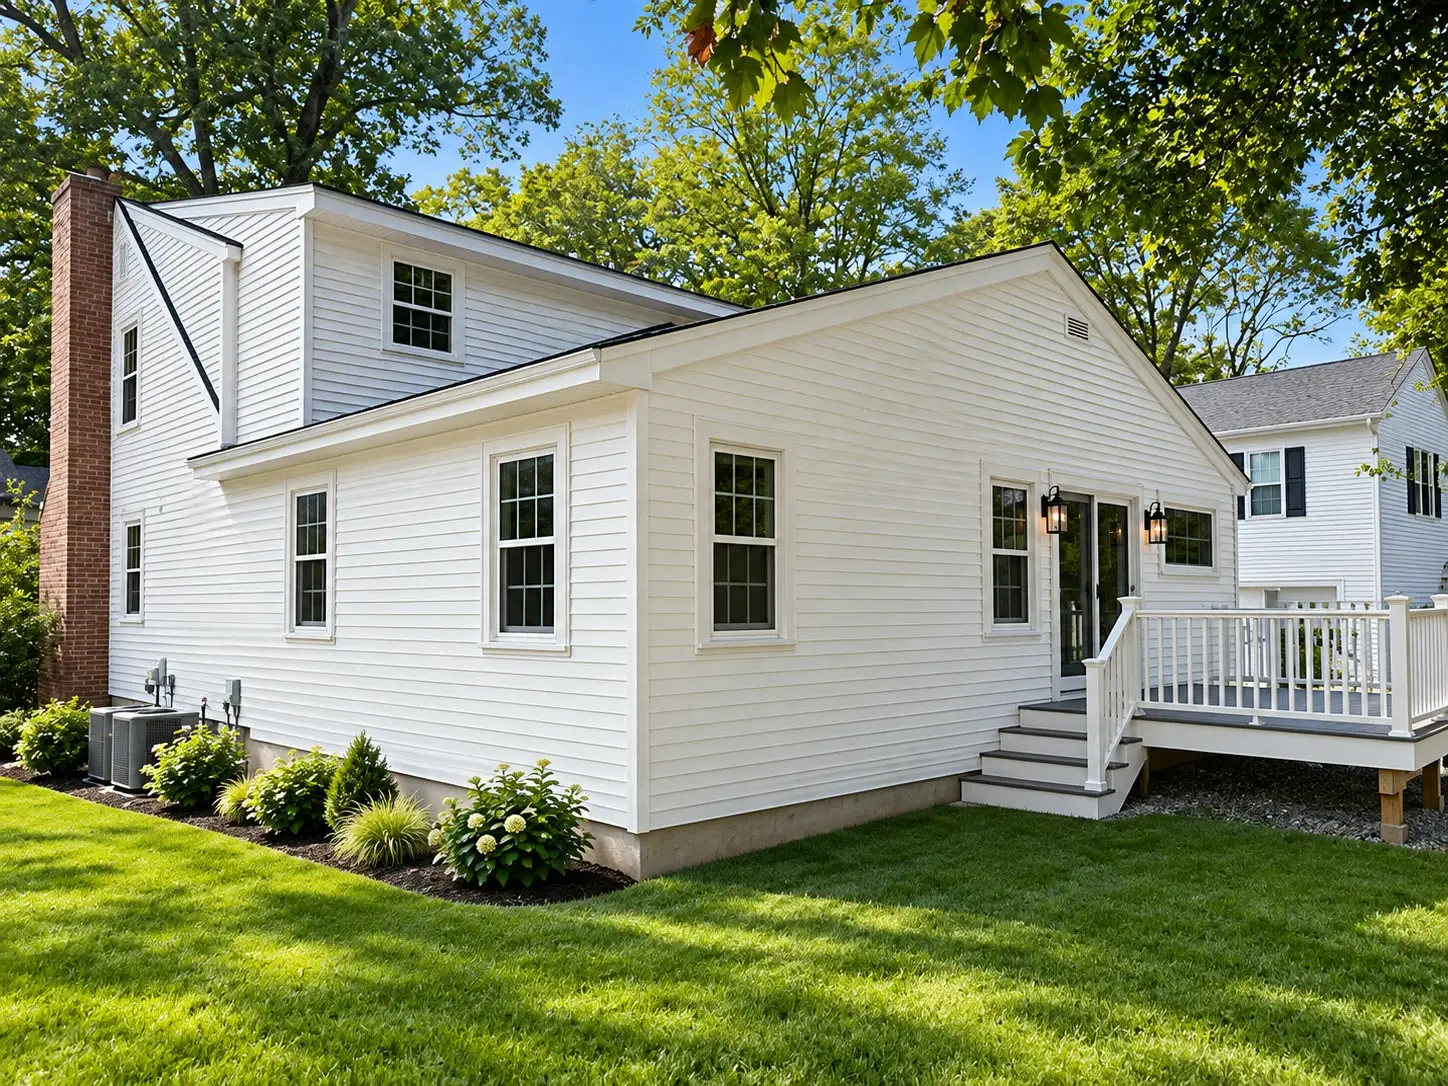
A room addition is the most direct way to get the space your family needs without leaving the home and the town you love. CJM Builders has been designing and building custom room additions in North Reading, MA since 1992. From new bedrooms and family rooms to first-floor primary suites, we build rooms that look and feel like they were always part of the house.
A room addition is a new, fully finished room built onto your home — its own foundation, framing, roof, insulation, and finishes, tied permanently into the existing structure. It’s bigger than a bump-out and more focused than a full second story.
The rooms North Reading homeowners ask us for most:
Each one starts with the same question: how should this room connect to the way you already live in your house? That answer shapes everything from the doorway location to the roofline.
The capes, ranches, and split-levels that make up much of North Reading’s housing stock were designed for smaller households and no home offices. Families today need more bedrooms, more storage, and somewhere to work that isn’t the kitchen table.
Moving is the obvious alternative, but local inventory is tight and trading up means leaving your schools, your neighborhood, and your interest rate behind. A well-planned room addition lets you stay near everything you chose North Reading for, and adds finished square footage that holds its value.
Most home additions in Massachusetts run $150 to $400 per square foot. Where your project lands in that range depends on a few things:
A bedroom or office costs less than a suite with a full bathroom.
A full basement costs more than a crawl space or slab.
Ledge, grading, and septic location all matter on North Reading lots.
Hardwood, tile, and custom built-ins versus carpet and standard trim.
You’ll have an accurate written estimate before we start — no allowances that balloon later. We also offer 21-month, 0% interest financing (opens in a new tab) to help you phase the investment sensibly.
A room addition in our climate has to be built like the rest of your house — or better. That means footings poured below the four-foot frost line Massachusetts code requires, insulation that meets the current state energy code, and flashing details that survive freeze-thaw cycles and nor’easters.
It also means craftsmanship you can’t see from the curb — because you shouldn’t be able to. We match rooflines, siding profiles, window styles, and trim so the addition reads as original, even on older homes where materials take some hunting down. Timing matters too: we plan foundations ahead of deep frost so winter doesn’t stall your project.
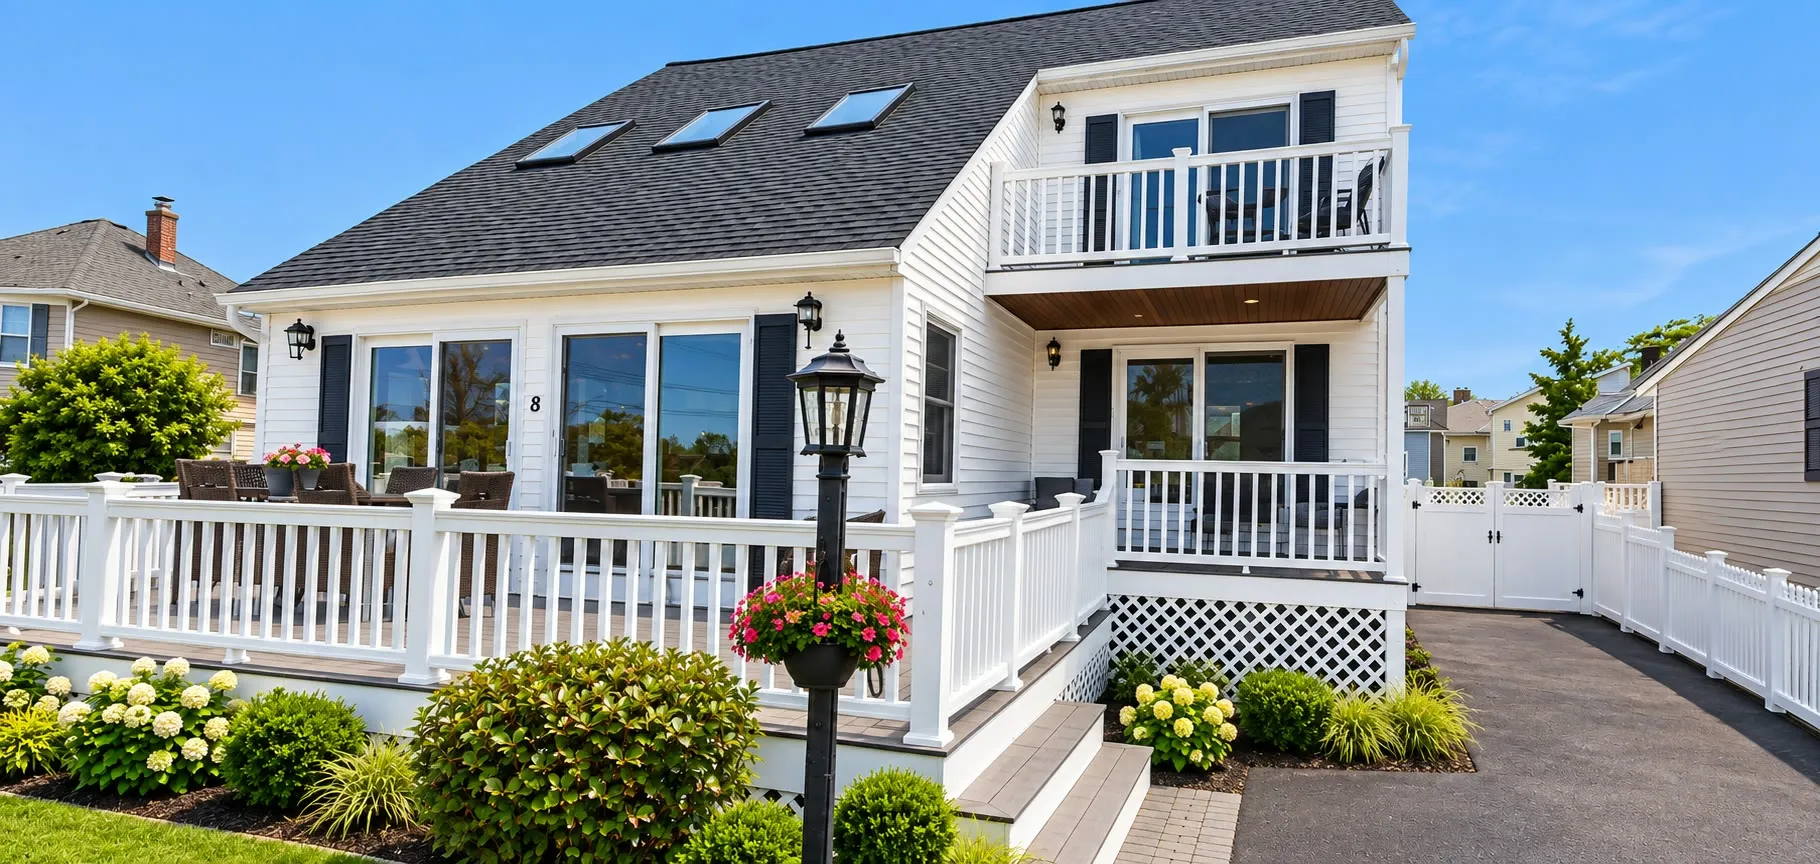
Every room addition follows the same five steps that guide all of our home addition projects in North Reading:
We walk your home and lot.
We design the addition around how you live.
We lock the plan and pricing.
We pull permits and build.
We walk you through the finished room.
Along the way you’ll visit our Design Center & Showroom on Main Street in North Reading to choose flooring, trim, lighting, and finishes in person — not from a catalog. You’ll always know what’s happening next and who’s in your home.
Sometimes a single room is step one. If your lot is tight, a second-story addition may add the space a ground-floor room can’t. If the kitchen is the real pinch point, a few feet from a bump-out may solve it for less. We’ll give you a straight answer about which path fits your home and budget.
Ready to talk about your project? Tell us about your home or call (978) 649-7300. We build room additions in North Reading, Andover, Middleton, Reading, Wakefield, Wilmington, and surrounding towns.
Finishing existing space usually costs less, but ceiling height, egress windows, and moisture often limit what a basement or attic can become. A room addition costs more per square foot and delivers true above-grade living space — which appraisers and buyers value most.
Most single-room additions take two to four months from groundbreaking to walkthrough. Design and permitting come before that, so start planning a season ahead. We map your full timeline before construction begins.
Yes. We prepare the drawings and pull the building permit for you, which in North Reading goes through the town's online PermitEyes portal, and we confirm your plan meets local zoning setbacks before anything is filed.
Yes. We match rooflines, siding, window styles, and trim profiles so the addition looks original to the home. On older North Reading houses, that often means sourcing materials that today's builders skip — work we've done for over three decades.
It can. Most North Reading homes rely on private septic systems, and Title 5 ties system capacity to bedroom count. We check your septic capacity early in planning so there are no surprises at permit time.