Kitchen nooks and counter runs
Two feet can seat a family or add a wall of cabinets. If the kitchen needs more than that, our kitchen expansion work goes further.

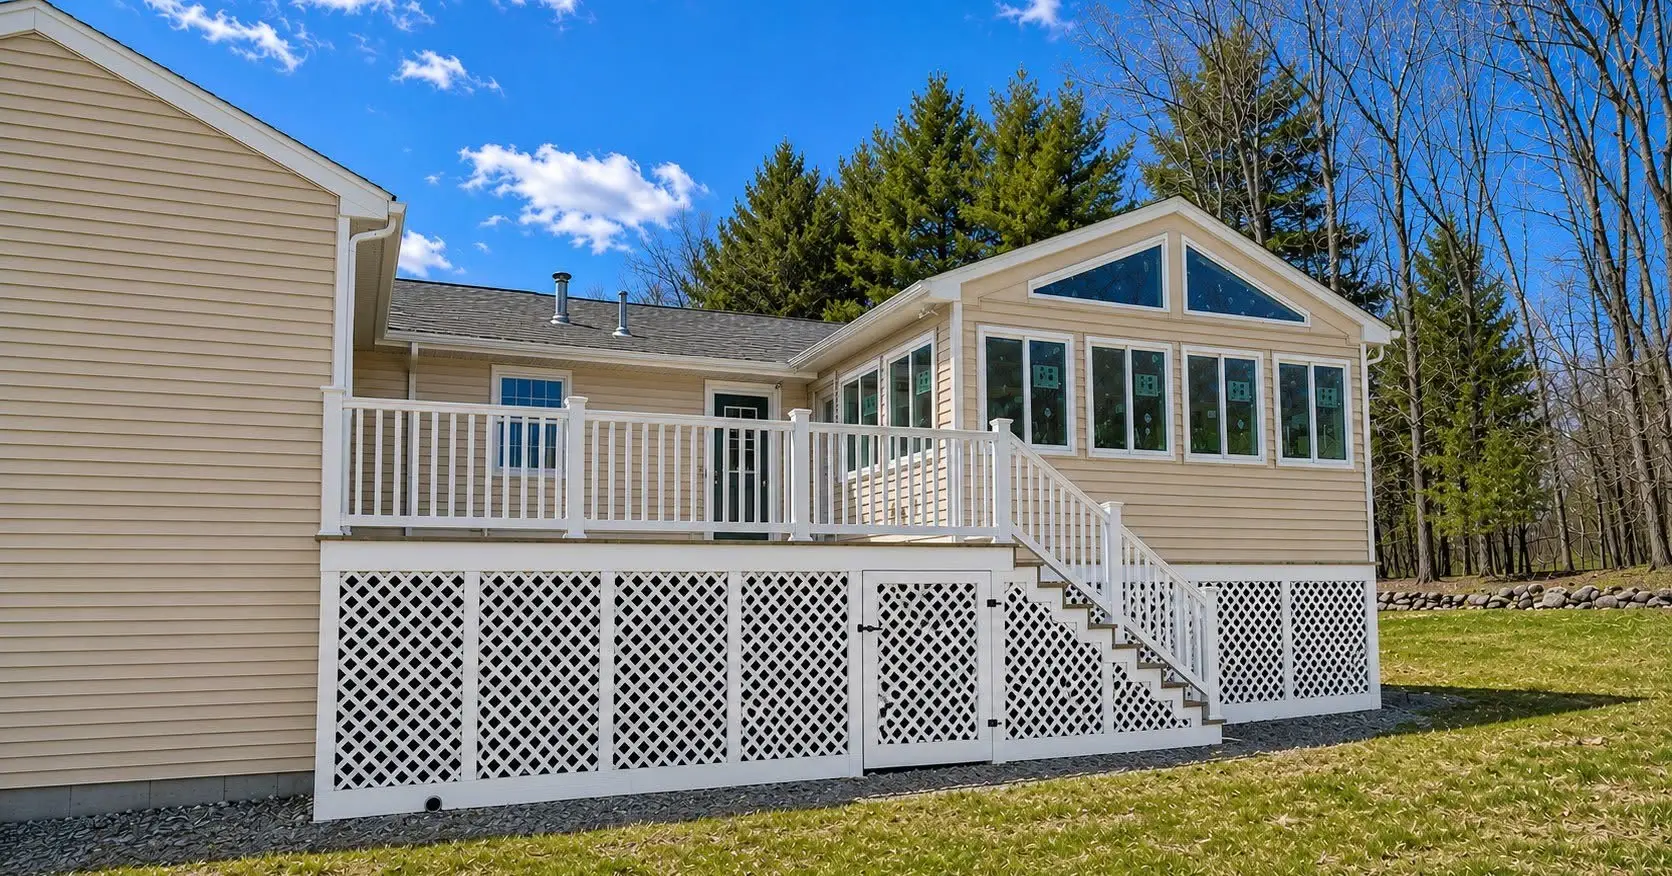
For many homes, two more feet in exactly the right place is all the space they need. CJM Builders designs and builds bump-outs and home expansions in North Reading, MA: small, precisely placed extensions that fix a cramped kitchen, bathroom, or entry for a fraction of what a full addition costs. We’ve been finding those feet for homeowners since 1992.
A bump-out is a small extension of a single room — usually two to four feet of added depth, sometimes called a micro-addition. Instead of building a new room, it makes an existing one finally work: a breakfast nook off the kitchen, a soaking tub that fits, a window seat with real storage below.
Because the project stays small, so does everything around it. Less excavation, less framing, shorter permits, and a build measured in weeks. For many of the capes, ranches, and split-levels around North Reading, a bump-out is the difference between a tight room and a right one.
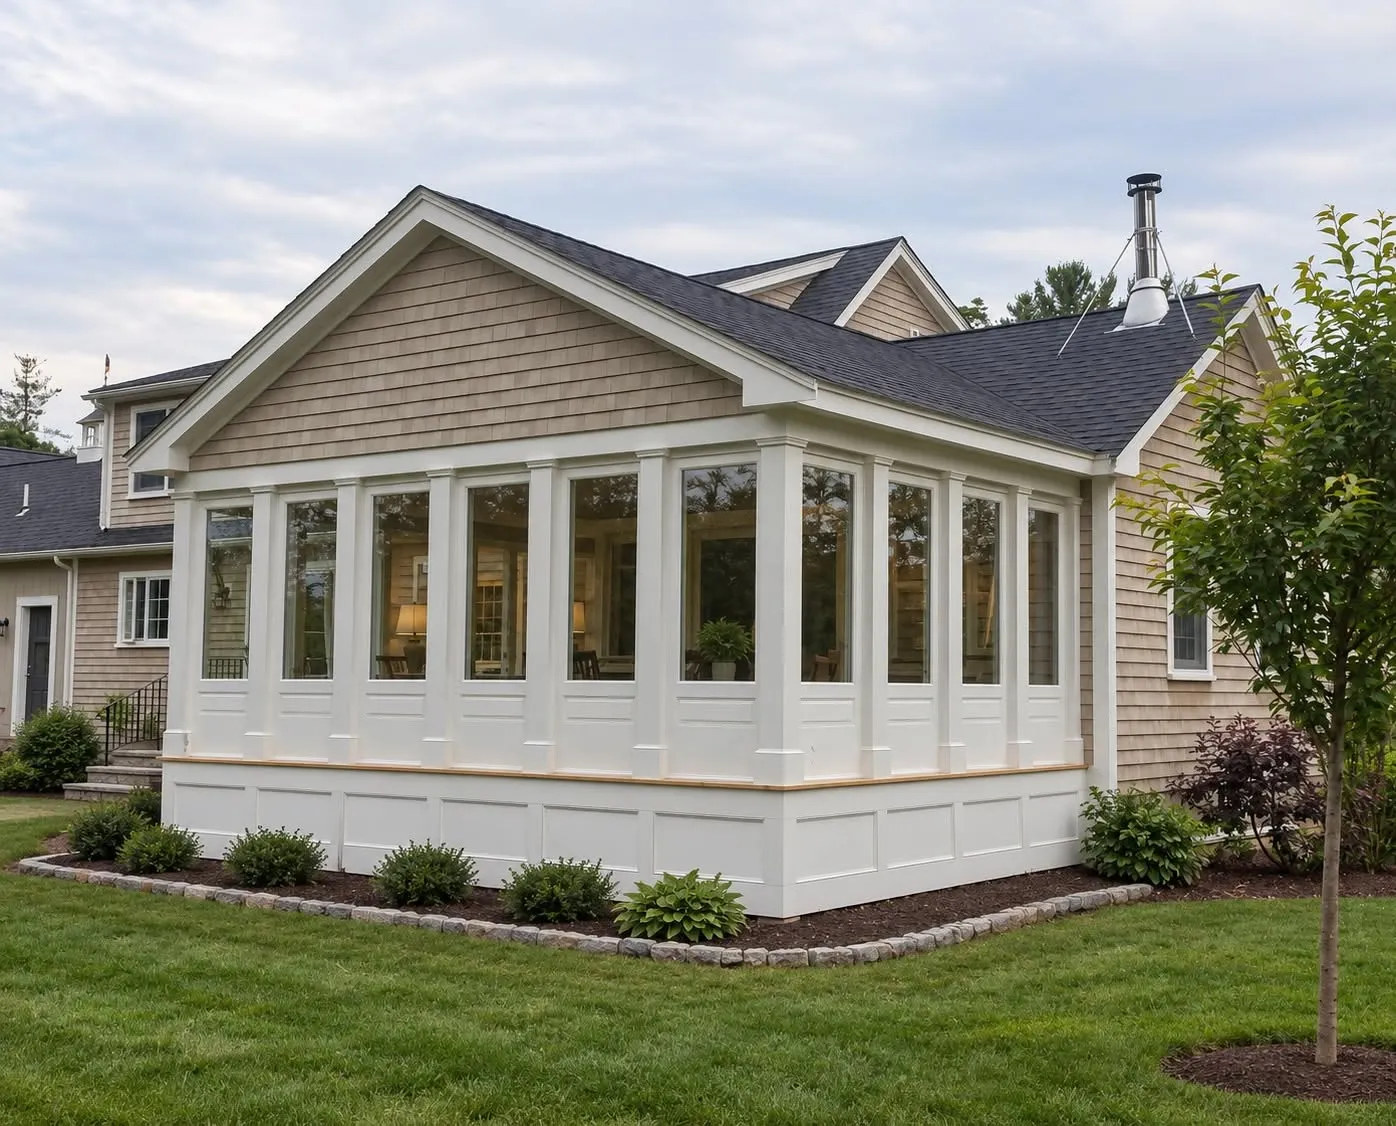
The answer is in the depth. A bump-out of up to about two feet can often be cantilevered — the floor joists extend past the existing wall and carry the new floor, walls, and roof with no new foundation at all. Building code requires the joists to anchor back into the house at roughly three times the cantilever’s depth, which is why two feet is the practical limit.
Go deeper than that, or add plumbing, and the bump-out needs its own support: piers or frost walls with footings set below the four-foot frost line Massachusetts code requires. We engineer either way and tell you honestly which your project calls for — a cantilever that’s pushed too far is a sag waiting for a New England winter.
The best bump-out solves one specific problem. The ones we build most around North Reading:
Two feet can seat a family or add a wall of cabinets. If the kitchen needs more than that, our kitchen expansion work goes further.
The difference between a 5-foot tub and a walk-in shower is often inches, not rooms.
A deeper back entry with bench, hooks, and boot storage — winter’s most-used square footage in any Massachusetts house.
Light, charm, and storage in one cantilevered move.
Older homes were built short on both; a shallow bump-out fixes either.
Bump-outs still expand your home’s footprint, so they still get permits, filed through North Reading’s PermitEyes portal, and they still must respect your lot’s zoning setbacks. They also still get our White Glove Five-Step Process™:
We walk the room, the wall, and the lot — and confirm your zoning setbacks.
We design the few feet around the problem they need to solve.
We lock a written, itemized estimate before any work starts.
We file the permit through North Reading’s PermitEyes portal and open the wall.
Most bump-outs are finished one to four weeks after we open the wall.
You’ll choose finishes at our Design Center & Showroom on Main Street in North Reading. Small scope, same standard.
Bump-outs typically run $85 to $200 per square foot, and because the square footage is small, whole projects often land between $5,000 and $35,000 depending on depth, structure, and whether plumbing moves. Cantilevered designs sit at the low end; foundation-supported, plumbing-heavy projects at the top.
Compare that with a full addition at $150 to $400 per square foot across hundreds of square feet, and the appeal is obvious. As with every CJM project, you’ll have a written, itemized estimate before work begins, and 21-month, 0% interest financing (opens in a new tab) is available.
A bump-out is the right call when one room is the problem and a few feet solves it. When you need a new room, such as a bedroom, an office, or a suite, a room addition is the honest answer, and we’ll tell you so at the first meeting.
Plenty of projects start as a bump-out conversation and stay one. Others reveal that the family has outgrown the whole house. Either way, you’ll get a straight recommendation backed by three decades of home addition work in North Reading.
Request a free estimate or call (978) 649-7300 — we build bump-outs and expansions in North Reading, Andover, Middleton, Reading, Wakefield, Wilmington, and surrounding towns.
About two feet without a foundation, using cantilevered floor joists anchored back into the home's framing. Deeper bump-outs, four feet and beyond, need piers or frost walls with footings below Massachusetts' four-foot frost line. We engineer both types.
Yes. Any expansion of your home's footprint requires a building permit and must meet your lot's zoning setbacks, even at two feet deep. We prepare the plans and file the permit through the town's PermitEyes portal for you.
Most bump-outs run $85 to $200 per square foot, with full projects commonly landing between $5,000 and $35,000. Depth, structural support, and plumbing drive the price. You'll have an exact written estimate before any work starts.
Most bump-outs finish in one to four weeks of construction — among the fastest ways to add real space to a home. Design and permitting happen beforehand, so the wall is open for as short a time as possible.
Not when it's detailed properly. We carry your siding, trim, and roofline through the new work — a shed roof tucked under the eaves or a roof extension that reads as original. On older North Reading homes, that matching is where craftsmanship shows.