Attached
An attached garage usually costs less to build, since it shares a wall with your house, and wins on convenience: groceries, kids, and dogs come inside without crossing an icy driveway.

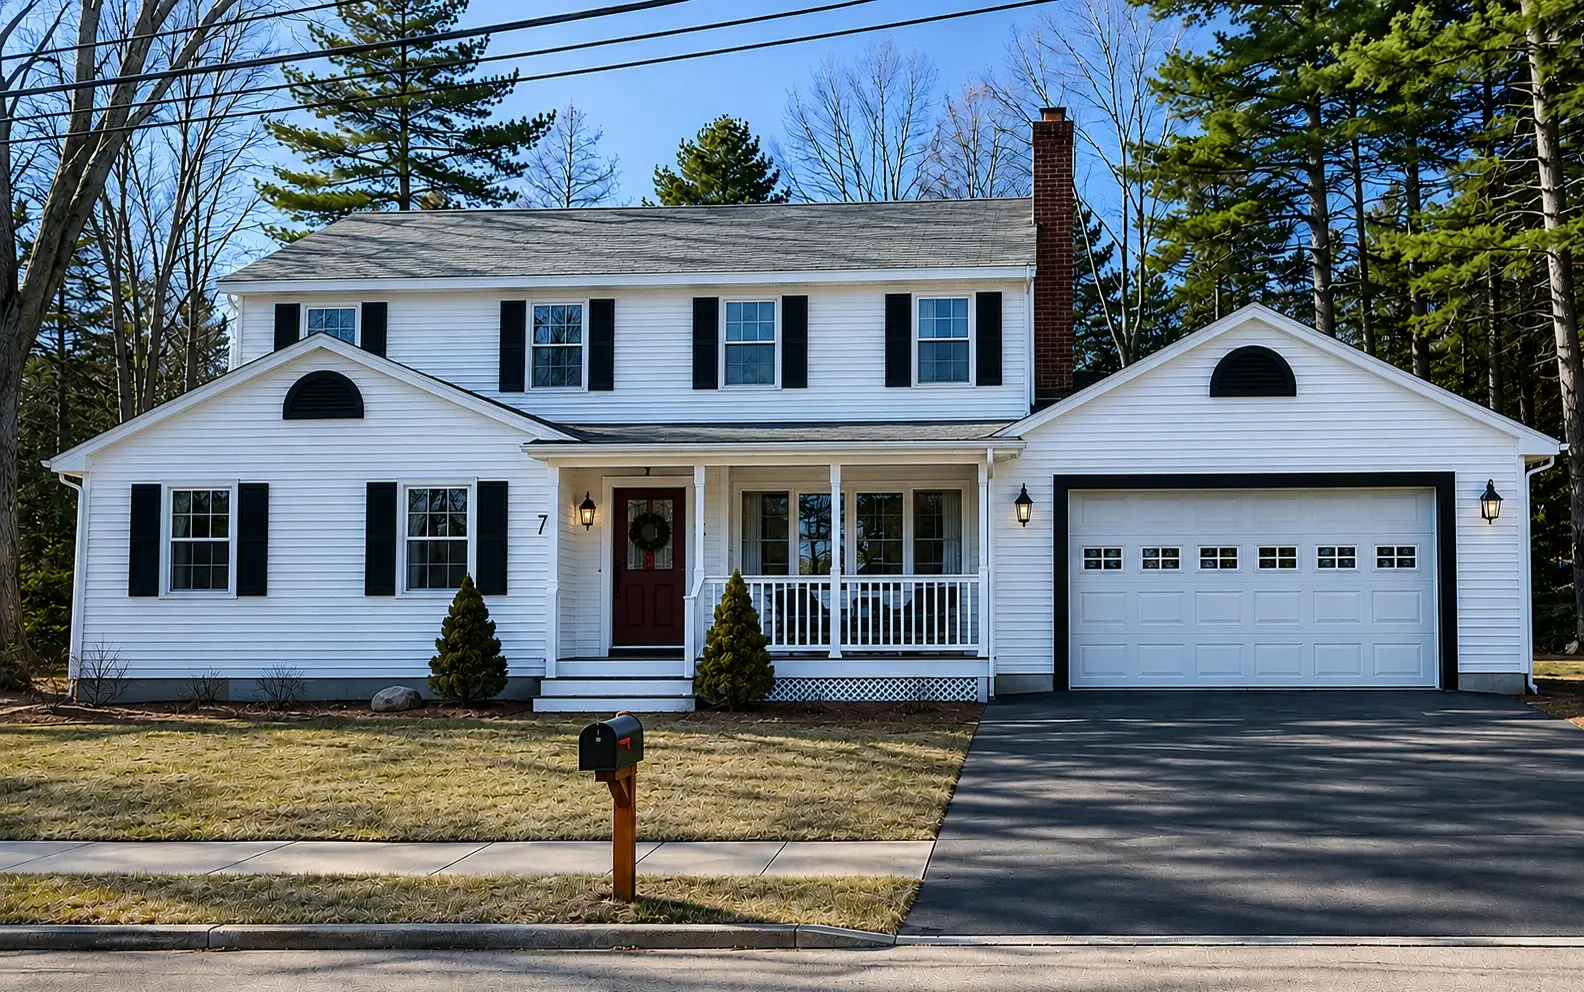
Anyone who has scraped a windshield in a January nor’easter knows what a garage is really worth. CJM Builders designs and builds garage additions in North Reading, MA — attached and detached, one bay to three, plain shells to garages with finished living space above. Since 1992, we’ve built them the way everything should be built here: for the winters.
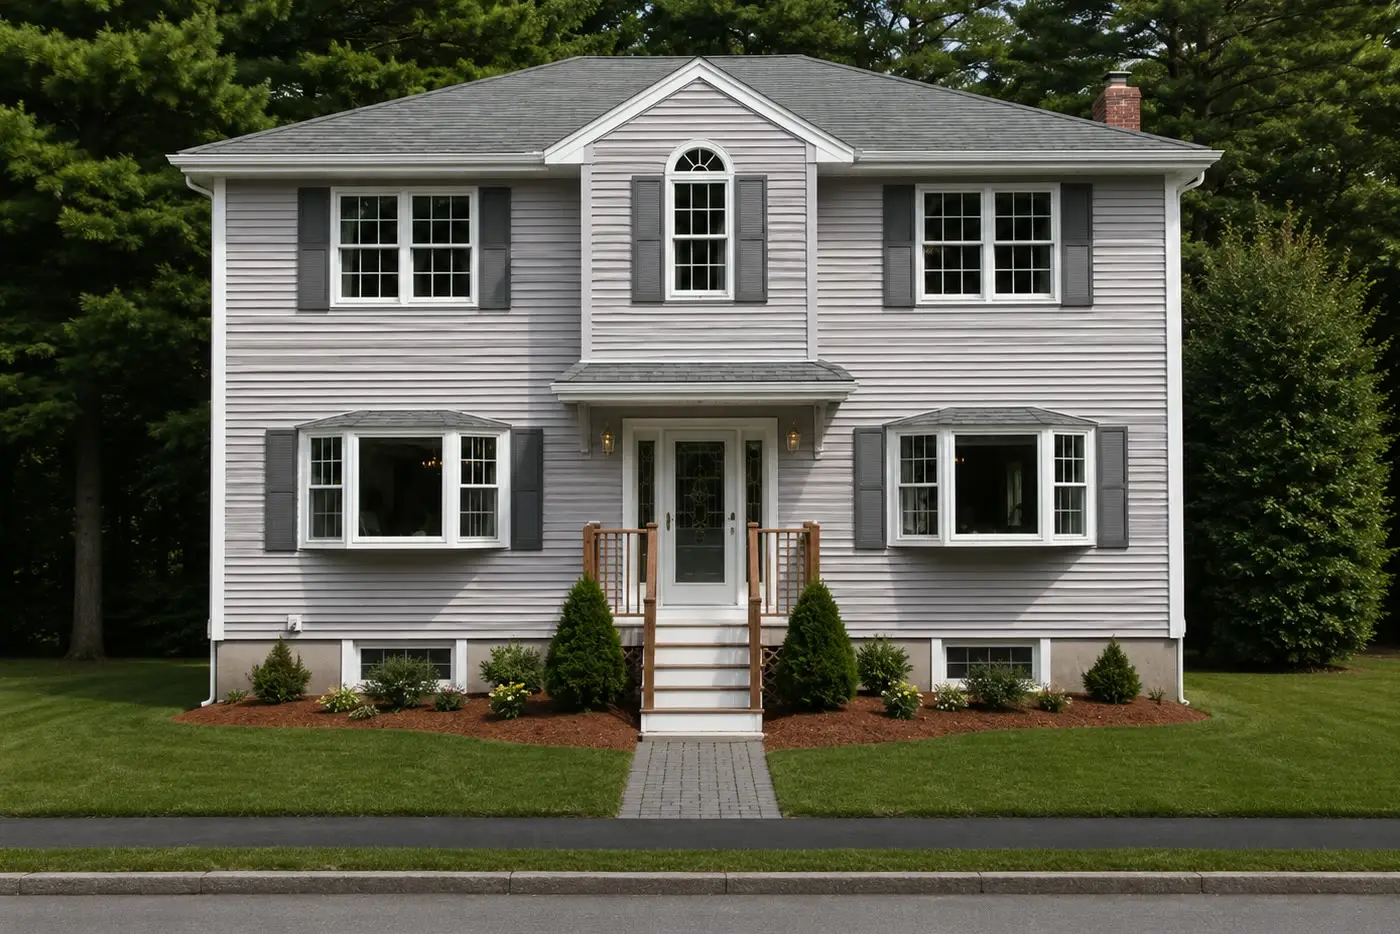
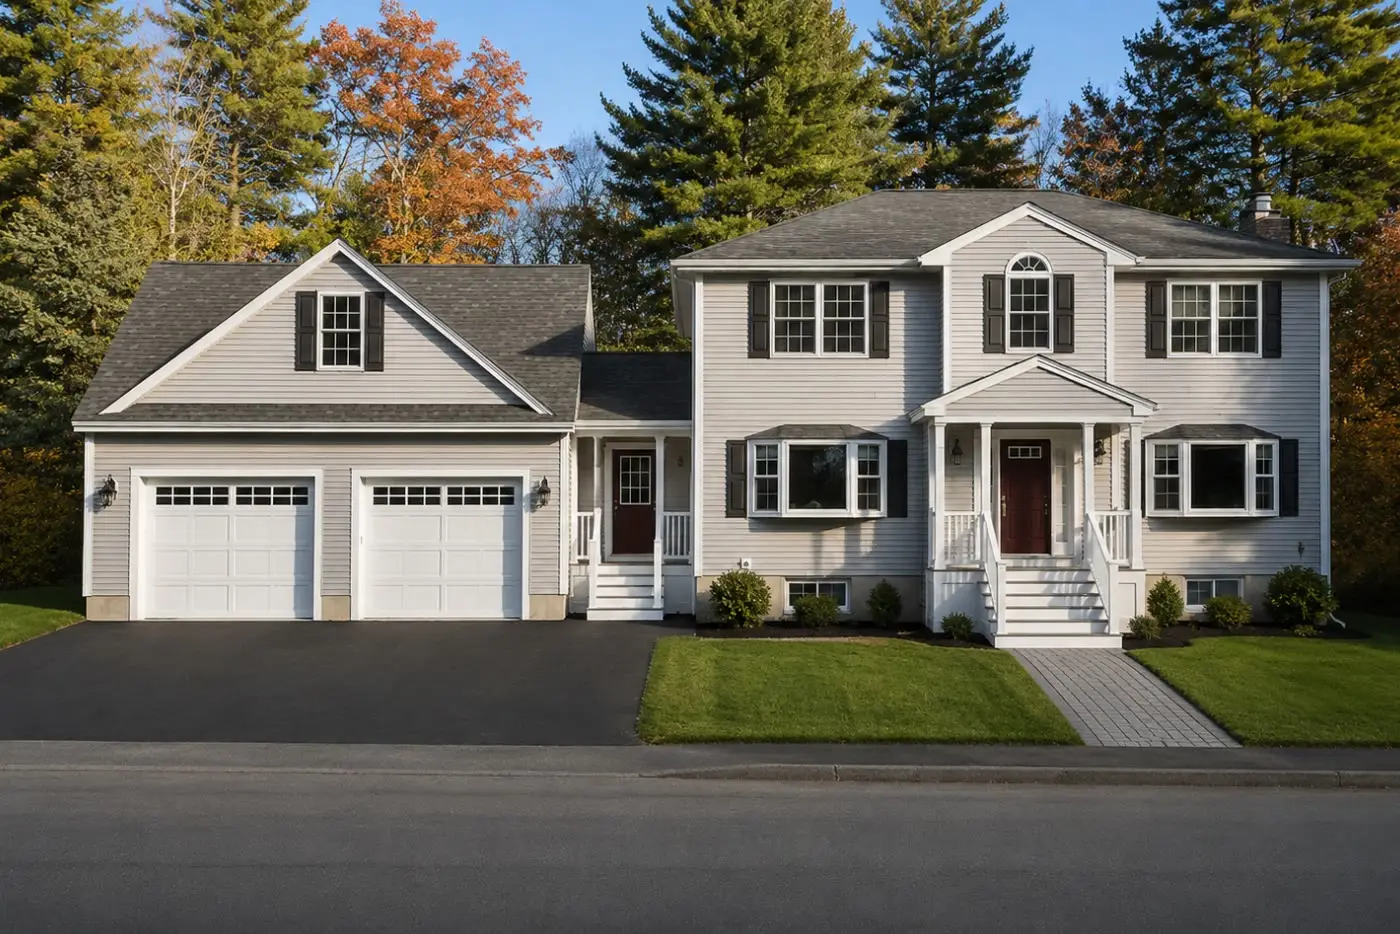
Both build well here — the right choice comes down to your lot, your budget, and how you plan to use the space.
An attached garage usually costs less to build, since it shares a wall with your house, and wins on convenience: groceries, kids, and dogs come inside without crossing an icy driveway.
A detached garage of the same size typically runs about 10 to 15 percent more as a standalone structure, but earns its premium when the lot calls for it — and keeps workshop noise, fumes, and hobby clutter out of the house.
In North Reading, detached accessory structures generally need to sit at least 20 feet from the front lot line and 10 feet from side and rear lines, and on some lots, that placement flexibility is exactly what makes a garage possible at all. We confirm the setbacks and zoning rules for your specific lot and district during permitting, which we file through the town’s PermitEyes portal.
A garage in Massachusetts is structure, not shed. Ours are built on foundations with footings below the four-foot frost line the state code requires, framed for real snow loads, and finished with insulated doors and weather-sealed thresholds.
Details decide how the building lives: floor drains and a proper slab pitch for snowmelt off the cars, outlets where the block heater and the snowblower actually sit, and lighting you can find tools by in December. If you drive electric, or plan to, we rough in EV charging while the walls are open, when it’s cheapest.
Make space for your vehicles, and for everything else a New England household accumulates. Most garages we build are planned around storage from the start: bikes, kayaks, garden gear, snow tires, and the lawn tractor all get a home, so the cars keep theirs.
Popular upgrades our clients choose:
A garage gets our full White Glove Five-Step Process™ — Survey, Strategize, Solidify, Secure, Showcase — just like every home addition we build in North Reading:
We survey the lot and the septic location.
We design around your cars and your stuff.
We lock the price with an exact written estimate.
We pull the permits and build.
We walk you through the finished building.
Doors, siding, and finishes get chosen in person at our Design Center & Showroom on Main Street in North Reading.
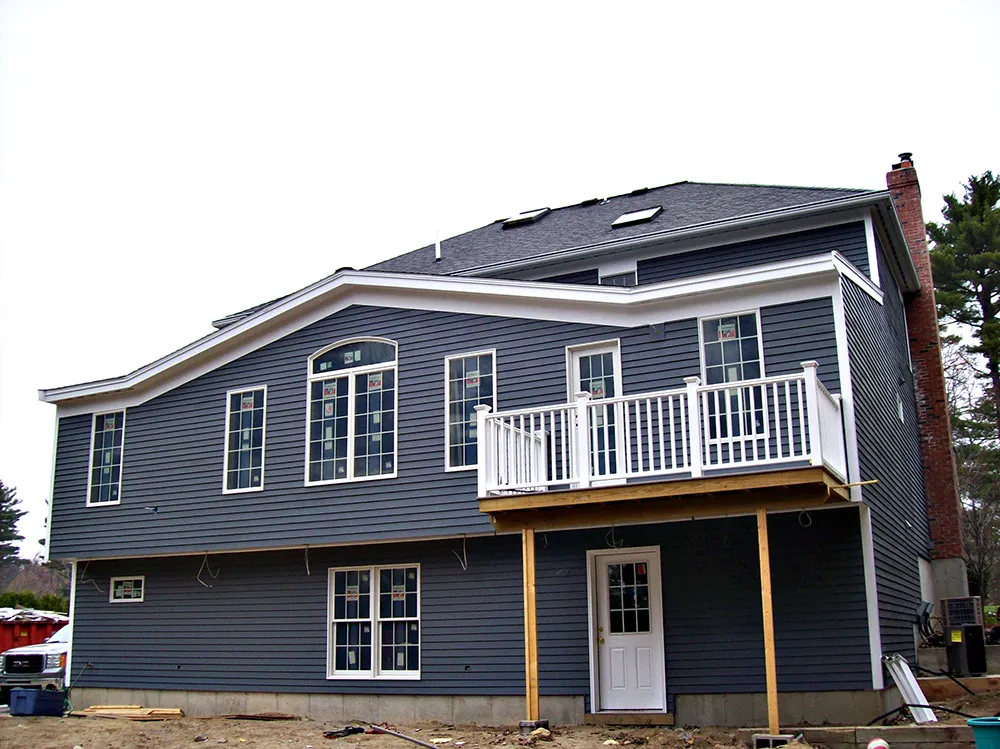
The smartest money in a garage addition is often the space above it. Framed correctly from day one, a second level becomes a bonus room, a home office, or a full in-law suite or ADU — now allowed by right on most Massachusetts single-family lots under the state’s 2024 ADU law.
Building that strength in later is expensive. Designing for it now costs comparatively little, even if you finish the space in a future phase. It’s the same long-game thinking behind a partial second-story addition, applied to new construction.
Nationally, garage builds average roughly $17,000 to $41,000; in Massachusetts, expect the upper end and beyond once frost-depth foundations, site work, and our region’s labor costs are figured in. Finished space above adds more.
The return is among the strongest of any addition: industry studies put garage ROI around 60 to 80 percent, and homes with garages routinely sell for $10,000 to $20,000 more than comparable homes without — a gap that widens in snow country. You’ll have an exact written price before we break ground, and 21-month, 0% interest financing (opens in a new tab) is available.
Get a free quote or call (978) 649-7300 — we build garages in North Reading, Andover, Middleton, Reading, Wakefield, Wilmington, and surrounding towns.
Attached, in most cases. It shares a wall and utilities with the house, while a detached garage is a complete standalone build — typically about 10 to 15 percent more for the same size. Lot shape and setbacks sometimes make detached the better value anyway.
Yes. Garage additions typically return around 60 to 80 percent of their cost at resale, and homes with garages often sell for $10,000 to $20,000 more than comparable homes without one. In New England winters, buyers pay for covered parking.
Detached accessory structures in North Reading generally require a 20-foot setback from the front lot line and 10 feet from side and rear lines, with septic clearances on top. Rules vary by lot and district — we verify yours with the Building Department during permitting.
Yes — if the garage is engineered for it from the start. We design the foundation, framing, and stair access to carry a finished level, whether you build it out now as a bonus room or ADU, or rough it in for a future phase.
Most garage projects run one to three months from groundbreaking, depending on size and site work. Adding finished living space above extends the schedule. Permitting and design come first, so plan a season ahead.